Skip main navigation
Active
  • $300,000

    2017 S Cottage Grove Ave, Urbana, IL 61801

    4beds
    2,565sqft
    : 
    Loading
    Get pre-qualified
    Single Family Residence
    Built in 1967
    0.28 Acres Lot
    $-- Zestimate®
    $117/sqft
    $-- HOA

    What's special

    Manicured lawnOriginal design elementsFenced backyardFourth bedroom or officeSpacious family roomClassic tri-level floor planKitchen layout
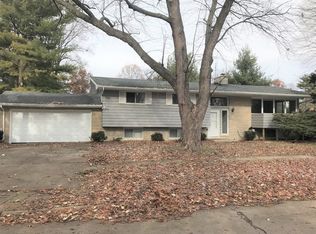
    A rare opportunity to own a true mid-century modern home that has been lovingly maintained by its original owner since 1967. Situated on a beautifully landscaped corner lot with a manicured lawn and fenced backyard, this 4-bedroom, 2 full-bath residence offers timeless character, quality craftsmanship, and endless potential. The classic tri-level floor plan features comfortable living spaces and preserves many of its original design elements, including the kitchen layout, bathrooms, light fixtures, and architectural character that define the era. The kitchen is equipped with stainless steel appliances, offering a blend of vintage charm and modern convenience. The main living room features a cozy fireplace, creating a warm and welcoming focal point for gatherings and quiet evenings at home. Just off the dining room, a sliding glass door opens directly to the beautiful backyard, seamlessly connecting indoor and outdoor living and providing easy access to outdoor entertaining space. Upstairs, all three bedrooms feature beautiful hardwood floors, adding warmth and character throughout the private living quarters, along with large closets for excellent storage. The lower level boasts a spacious family room centered around exceptional custom built-in teak bookcases-the perfect setting for relaxing, entertaining, or displaying a treasured book collection as well as a fourth bedroom or office and laundry room equipped with washer and dryer. Whether you're a mid-century enthusiast or simply searching for a solid, well-cared-for home with character, this cherished property presents a unique opportunity to own a piece of architectural history while making it your own.
    --
    on Zillow
    |
    1,053
    views
    |
    59
    saves
    |

    Zillow last checked:

    Listed by:

    Alisa Demarco 217-649-7011,

    Coldwell Banker R.E. Group

    Source: MRED as distributed by MLS GRID,MLS#: 12671363MLS Logo

    Loading...

      Facts & features

      Interior

      Bedrooms & bathrooms
      • Bedrooms: 4
      • Bathrooms: 2
      • Full bathrooms: 2
      Rooms
      • Room types: No additional rooms
      Primary bedroom
      • Features: Flooring (Hardwood)
      • Level: Second
      • Area: 252 Square Feet
      • Dimensions: 14X18
      Bedroom 2
      • Features: Flooring (Hardwood)
      • Level: Second
      • Area: 168 Square Feet
      • Dimensions: 12X14
      Bedroom 3
      • Features: Flooring (Hardwood)
      • Level: Second
      • Area: 156 Square Feet
      • Dimensions: 12X13
      Bedroom 4
      • Level: Lower
      • Area: 120 Square Feet
      • Dimensions: 10X12
      Dining room
      • Features: Flooring (Carpet)
      • Level: Main
      • Area: 180 Square Feet
      • Dimensions: 12X15
      Family room
      • Level: Main
      • Area: 364 Square Feet
      • Dimensions: 14X26
      Kitchen
      • Features: Kitchen (Eating Area-Table Space), Flooring (Linoleum)
      • Level: Main
      • Area: 256 Square Feet
      • Dimensions: 16X16
      Laundry
      • Level: Lower
      • Area: 42 Square Feet
      • Dimensions: 6X7
      Living room
      • Features: Flooring (Carpet)
      • Level: Main
      • Area: 286 Square Feet
      • Dimensions: 13X22
      Heating
      • Steam
      Cooling
      • Central Air
      Appliances
      • Included: Range, Microwave, Dishwasher, Refrigerator, Washer, Dryer, Disposal
      Features
      • Windows: Drapes
      • Basement: None
      • Number of fireplaces: 1
      • Fireplace features: Wood Burning, Living Room
      Interior area
      • Total structure area: 2,565
      • Total interior livable area: 2,565 sqft
      • Finished area below ground: 0
      Video & virtual tour

      Property

      Parking
      • Total spaces: 2
      • Parking features: Concrete, Garage Door Opener, Yes, Garage Owned, Attached, Garage
      • Attached garage spaces: 2
      • Has uncovered spaces: Yes
      Accessibility
      • Accessibility features: No Disability Access
      Features
      • Levels: Tri-Level
      Lot
      • Size: 0.28 Acres
      • Dimensions: 105 x 115
      • Features: Corner Lot
      Details
      • Parcel number: 932121156010
      • Special conditions: None

      Construction

      Type & style
      • Home type: SingleFamily
      • Property subtype: Single Family Residence
      Materials
      • Vinyl Siding, Brick
      • Roof: Asphalt
      Condition
      • New construction: No
      • Year built: 1967

      Utilities & green energy

      • Sewer: Public Sewer
      • Water: Public

      Community & HOA

      HOA
      • Services included: None
      Location
      • Region: Urbana

      Financial & listing details

      • Price per square foot: $117/sqft
      • Tax assessed value: $256,860
      • Annual tax amount: $7,546
      • Ownership: Fee Simple

        Estimated market value

        Not available

        Estimated sales range

        Not available

        Not available

        Price history

        DateEventPrice
        6/22/2024Listing removed--
        Source: Zillow Rentals Report a problem
        6/16/2024Listed for rent$1,800$1/sqft
        Source: Zillow Rentals Report a problem
        6/5/2024Listing removed--
        Source: Zillow Rentals Report a problem
        5/15/2024Listed for rent$1,800$1/sqft
        Source: Zillow Rentals Report a problem
        1/18/2022Sold$180,000$70/sqft
        Source: Public Record Report a problem

        Public tax history

        YearProperty taxesTax assessment
        2024$7,696 +0.3%$85,620 +9.6%
        2023$7,671 +7.5%$78,120 +8.6%
        2022$7,136 +18%$71,930 +7.3%
        2021$6,049 +11.6%$67,040 +9.2%
        2020$5,420 +3.2%$61,390
        2019$5,251 $61,390 -0.7%
        2018$5,251 -0.8%$61,830 +2.2%
        2017$5,291 +3%$60,510 +2%
        2016$5,136 $59,320
        2015$5,136 +0.3%$59,320
        2014$5,122 +1.3%$59,320
        2013$5,055 +9.4%$59,320
        2012$4,621 -0.4%$59,320
        2011$4,639 +0.6%$59,320 -6.5%
        2010$4,612 $63,450 -1.3%
        2009-- $64,310 -1.5%
        2008-- $65,280 +1.8%
        2007$4,367 +1.6%$64,130 +5.4%
        2006$4,299 -1.6%$60,870 -0.1%
        2005$4,371 +5.4%$60,950 +3.2%
        2004$4,148 +1%$59,060 +6.5%
        2003$4,108 +7.2%$55,470 +11%
        2002$3,833 +4.6%$49,970 +4.2%
        2001$3,664 +3%$47,950 +2.3%
        2000$3,556 $46,880
        Find assessor info on the county website

        Monthly payment

        Est. payment

        Payment breakdown

        Explore the cost of this home by adjusting the details. Changes won't be saved.
        All calculations are estimates and provided by Zillow, Inc. for informational purposes only. Actual amounts may vary.
        HOA fees may include property taxes on listings classified as Co-Ops. Contact the listing agent and/or owner for fee details.
        Mortgage interest rates are dependent on a number of factors, including credit score, down payment, and repayment length. Interest rate data provided by Zillow Group Marketplace, Inc. as of 1/1/1970 from various mortgage lenders with which we have lead or other similar arrangements; the Estimated Payment is an average of those rates.
        See how much you could borrow to make a competitive offer.

        Climate risks

        Neighborhood: 61801

        Getting around

        44 / 100
        Car-Dependent
        40 / 100
        Some Transit
        66 / 100
        Bikeable

        Nearby schools

        GreatSchools rating
        Schools provided by the listing agent
        • Elementary: Urbana Elementary School
        • Middle: Urbana Middle School
        • High: Urbana High School
        • District: 116

        Source: MRED as distributed by MLS GRID. This data may not be complete. We recommend contacting the local school district to confirm school assignments for this home.

        A local agent can set up tours, give advice and negotiate with sellers.

        A local lender can help you make sure your offer is ready when you are.

        Browse local experts

        Similar homes