Skip main navigation
Pending
  • $274,900

    2017 S Glenwood Ave, Springfield, IL 62704

    3beds
    2,015sqft
    : 
    Loading
    Get pre-qualified
    Single Family Residence, Residential
    Built in 1940
    6,098 Square Feet Lot
    $-- Zestimate®
    $136/sqft
    $-- HOA

    What's special

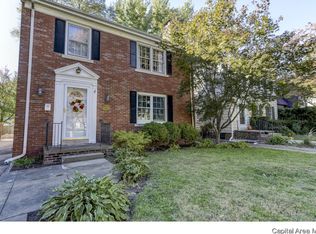
    This Glenwood Ave beauty radiates traditional charm that welcomes you with the modern color schemes everyone loves in the siding & shutters. Once inside, you're invited into a warm foyer with fine details & original craftsmanship that have been kept intact & accented perfectly. The formal living room is naturally lit, offers a classic fireplace focal point with neutral tones, gorgeous hardwood flooring, bright white trim & archways that flow seamlessly as you enter. Near Blessed Sacrament. So much closet space throughout, including in the partially finished basement and ready to finish attic space. Outside you will enjoy a large patio with extensive landscaping ready for relaxing or entertaining. Newer furnace and central air with a new hot water heater. Ready for new owners to love and enjoy!
    30 days
    |
    861
    |
    24
    |

    Zillow last checked:

    Listing updated:

    Listed by:

    Nate Gurnsey Mobl:217-691-6853,

    The Real Estate Group, Inc.

    Source: RMLS Alliance as distributed by MLS GRID,MLS#: CA1044432MLS LogoOriginating MLS: Capital Area Association of Realtors

      Facts & features

      Interior

      Bedrooms & bathrooms
      • Bedrooms: 3
      • Bathrooms: 2
      • Full bathrooms: 1
      • 1/2 bathrooms: 1
      Bedroom 1
      • Level: Upper
      • Dimensions: 15ft 6in x 12ft 0in
      Bedroom 2
      • Level: Upper
      • Dimensions: 14ft 6in x 10ft 3in
      Bedroom 3
      • Level: Upper
      • Dimensions: 11ft 3in x 10ft 9in
      Other
      • Level: Main
      • Dimensions: 13ft 4in x 11ft 5in
      Other
      • Area: 377
      Additional room
      • Description: Sunroom
      • Level: Main
      • Dimensions: 10ft 6in x 15ft 4in
      Family room
      • Level: Basement
      • Dimensions: 26ft 7in x 12ft 8in
      Kitchen
      • Level: Main
      • Dimensions: 13ft 0in x 11ft 4in
      Laundry
      • Level: Basement
      Living room
      • Level: Main
      • Dimensions: 18ft 4in x 13ft 3in
      Main level
      • Area: 910
      Upper level
      • Area: 728
      Heating
      • Forced Air
      Cooling
      • Central Air
      Appliances
      • Included: Dishwasher, Range, Refrigerator
      Features
      • Basement: Full,Partially Finished
      • Number of fireplaces: 1
      • Fireplace features: Wood Burning, Living Room
      Interior area
      • Total structure area: 1,638
      • Total interior livable area: 2,015 sqft

      Property

      Parking
      • Total spaces: 1
      • Parking features: Detached, Shared Driveway, Paved
      • Garage spaces: 1
      • Has uncovered spaces: Yes
      • Details: Number Of Garage Remotes: 1
      Features
      • Levels: Two
      • Patio & porch: Patio
      Lot
      • Size: 6,098 Square Feet
      • Dimensions: 40 x 154
      • Features: Level
      Details
      • Parcel number: 22040302034

      Construction

      Type & style
      • Home type: SingleFamily
      • Property subtype: Single Family Residence, Residential
      Materials
      • Frame, Wood Siding
      • Foundation: Brick/Mortar
      • Roof: Shingle
      Condition
      • New construction: No
      • Year built: 1940

      Utilities & green energy

      • Sewer: Public Sewer
      • Water: Public

      Community & HOA

      Community
      • Subdivision: None
      Location
      • Region: Springfield

      Financial & listing details

      • Price per square foot: $136/sqft
      • Tax assessed value: $215,658
      • Annual tax amount: $5,754
      • Date on market: 6/13/2026
      • Cumulative days on market: 20 days
      • Road surface type: Paved

        Estimated market value

        Not available

        Estimated sales range

        Not available

        Not available

        Price history

        DateEventPrice
        6/22/2026Pending sale$274,900$136/sqft
        Source: RMLS Alliance as distributed by MLS GRID #CA1044432 Report a problem
        6/20/2026Contingent$274,900$136/sqft
        Source: RMLS Alliance as distributed by MLS GRID #CA1044432 Report a problem
        6/20/2026Pending sale$274,900$136/sqft
        Source: RMLS Alliance as distributed by MLS GRID #CA1044432 Report a problem
        6/19/2026Listed for sale$274,900+44.8%$136/sqft
        Source: RMLS Alliance as distributed by MLS GRID #CA1044432 Report a problem
        8/9/2023Sold$189,900$94/sqft
        Source: RMLS Alliance as distributed by MLS GRID #CA1023478 Report a problem
        7/19/2023Pending sale$189,900+13%$94/sqft
        Source: RMLS Alliance as distributed by MLS GRID #CA1023478 Report a problem
        2/13/2021Listing removed--
        Source: Owner Report a problem
        3/25/2016Sold$168,000+0.1%$83/sqft
        Source: Public Record Report a problem
        2/6/2016Pending sale$167,900$83/sqft
        Source: Owner Report a problem
        2/4/2016Listed for sale$167,900+5%$83/sqft
        Source: Owner Report a problem
        3/2/2009Listing removed$159,950$79/sqft
        Source: NCI Report a problem
        1/20/2009Price change$159,950-1.6%$79/sqft
        Source: NCI Report a problem
        12/28/2008Price change$162,600+0.1%$81/sqft
        Source: NCI Report a problem
        12/25/2008Price change$162,500-2.6%$81/sqft
        Source: NCI Report a problem
        10/15/2008Price change$166,900-1.8%$83/sqft
        Source: NCI Report a problem
        8/31/2008Listed for sale$169,900+11.4%$84/sqft
        Source: NCI Report a problem
        11/23/2004Sold$152,500$76/sqft
        Source: Public Record Report a problem

        Public tax history

        YearProperty taxesTax assessment
        2024$5,534 +14.8%$71,886 +18.7%
        2023$4,822 +5.4%$60,544 +6.1%
        2022$4,576 +3.9%$57,067 +3.9%
        2021$4,404 +2%$54,931 -0.2%
        2020$4,318 +5.5%$55,014 +0.4%
        2019$4,093 $54,822 +0.7%
        2018$4,093 +2.3%$54,438 +1.3%
        2017$4,001 +2.2%$53,734 +1.5%
        2016$3,915 +1.1%$52,950 +1.2%
        2015$3,872 +0%$52,317 +0.7%
        2014$3,870 +2.3%$51,979 -1.4%
        2013$3,783 +2%$52,696
        2012$3,711 +2.5%$52,696
        2011$3,620 +2.7%$52,696 +1%
        2010$3,525 +3.2%$52,190 +1.4%
        2009$3,415 +4.2%$51,449 +4.2%
        2008$3,277 +6.9%$49,374 +9.5%
        2007$3,064 +2.1%$45,094 +3.8%
        2006$3,002 $43,439
        Find assessor info on the county website

        Monthly payment

        Est. payment

        Payment breakdown

        Explore the cost of this home by adjusting the details. Changes won't be saved.
        All calculations are estimates and provided by Zillow, Inc. for informational purposes only. Actual amounts may vary.
        HOA fees may include property taxes on listings classified as Co-Ops. Contact the listing agent and/or owner for fee details.
        Mortgage interest rates are dependent on a number of factors, including credit score, down payment, and repayment length. Interest rate data provided by Zillow Group Marketplace, Inc. as of 1/1/1970 from various mortgage lenders with which we have lead or other similar arrangements; the Estimated Payment is an average of those rates.
        See how much you could borrow to make a competitive offer.

        Climate risks

        Neighborhood: 62704

        Getting around

        66 / 100
        Somewhat Walkable
        30 / 100
        Some Transit
        55 / 100
        Bikeable

        Nearby schools

        GreatSchools rating
        Schools provided by the listing agent
        • Elementary: Butler
        • Middle: Franklin
        • High: Springfield Southeast

        Source: RMLS Alliance as distributed by MLS GRID. This data may not be complete. We recommend contacting the local school district to confirm school assignments for this home.

        A local agent can set up tours, give advice and negotiate with sellers.

        Browse local experts

        Similar homes