Welcome to 2017 S Village Dr located in one of Bonham, Texas's favorite established neighborhoods, Country Club Village. With it's horseshoe driveway, front drivethrough carport, and 0.38 acre lot, this home's location is tucked away at the back of the neighborhood and has no neighbors behind, making for incredible sunset views and room to breathe and enjoy the spacious backyard. The most striking interior feature is the home's high-vaulted wood-beamed ceilings that you'll find completely throughout. Other interior finishes include a brick fireplace, trimmed windows, granite countertops, and stainless steel kitchen appliances. This home has an incredibly flexible floor plan with a second space off the kitchen that could double as a formal dining or second living room, and a bonus room off the primary bedroom that can be utilized as an office, nursery, sitting area, fitness area with it's own half bathroom; this flex space connects the primary bedroom to a massive walk-in closet that is lined with rods and shelves. No carpet throughout. Plenty of parking with the carport, side entry 2car garage with two storage closets, built-in peg boards, and an additional concrete parking spot off the side. The roof and water heater are two years old. A fantastic home filled with character sitting on a spacious lot!
Sold
Price Unknown
2017 S Village Dr, Bonham, TX 75418
3beds
2,304sqft
Single Family Residence
Built in 1984
0.38 Acres Lot
$313,500 Zestimate®
$--/sqft
$2,021 Estimated rent
Home value
$313,500
Estimated sales range
Not available
$2,021/mo
Zestimate® history
Owner options
List your home for rent
$2,021/mo
Rent Zestimate®
Find your next renter with Zillow Rental Manager. Plus, with online applications, you can quickly screen prospective tenants – for free.
$2,021/mo
Rent Zestimate®
Refinance and save
Refinancing to a lower rate could help reduce your monthly payments and save thousands over the life of the loan.
Explore your selling options
Work with a Zillow partner agent
Leverage their expertise and Zillow's premium Showcase listings to get your home seen by more buyers.
Get startedList with your own agent
Get your home in front of millions of buyers by listing it on Zillow.
Learn how to do itSell it yourself
Take full control of how buyers see your home on Zillow by listing For Sale by Owner (FSBO).
List your homeWhat's special
Brick fireplaceSpacious backyardSpacious lotGranite countertopsTrimmed windowsHigh-vaulted wood-beamed ceilingsStainless steel kitchen appliances
Zillow last checked:
Listing updated:
Listed by:
Brittany Williams 979-218-3022,
EXP REALTY 888-519-7431
Bought with:
Christie Cannon
Keller Williams Frisco Stars
Source: NTREIS,MLS#: 20950523
Facts & features
Interior
Bedrooms & bathrooms
- Bedrooms: 3
- Bathrooms: 3
- Full bathrooms: 2
- 1/2 bathrooms: 1
Primary bedroom
- Features: Ceiling Fan(s), Double Vanity, En Suite Bathroom, Sitting Area in Primary, Walk-In Closet(s)
- Level: First
- Dimensions: 16 x 15
Bedroom
- Features: Ceiling Fan(s)
- Level: First
- Dimensions: 13 x 11
Bedroom
- Features: Ceiling Fan(s)
- Level: First
- Dimensions: 10 x 11
Bonus room
- Features: Ceiling Fan(s)
- Level: First
- Dimensions: 11 x 15
Living room
- Features: Ceiling Fan(s), Fireplace
- Level: First
- Dimensions: 24 x 18
Office
- Features: Built-in Features, Ceiling Fan(s), Other
- Level: First
- Dimensions: 16 x 14
Heating
- Central, Electric, Fireplace(s)
Cooling
- Central Air, Ceiling Fan(s), Electric
Appliances
- Included: Dishwasher, Electric Range, Disposal, Microwave, Refrigerator
Features
- Cathedral Ceiling(s), Decorative/Designer Lighting Fixtures, Granite Counters, Open Floorplan, Other, Vaulted Ceiling(s), Natural Woodwork, Walk-In Closet(s)
- Flooring: Laminate, Tile
- Windows: Skylight(s)
- Has basement: No
- Number of fireplaces: 1
- Fireplace features: Masonry, Wood Burning
Interior area
- Total interior livable area: 2,304 sqft
Property
Parking
- Total spaces: 4
- Parking features: Attached Carport, Circular Driveway, Concrete, Covered, Carport, Drive Through, Driveway, Garage, On Site, Off Street, Parking Pad, Garage Faces Side, On Street, Workshop in Garage
- Attached garage spaces: 2
- Carport spaces: 2
- Covered spaces: 4
- Has uncovered spaces: Yes
Features
- Levels: One
- Stories: 1
- Patio & porch: Front Porch, Patio, Side Porch
- Pool features: None
Lot
- Size: 0.38 Acres
- Features: Corner Lot
Details
- Parcel number: 000000091342
Construction
Type & style
- Home type: SingleFamily
- Architectural style: Detached
- Property subtype: Single Family Residence
Materials
- Foundation: Slab
Condition
- Year built: 1984
Utilities & green energy
- Sewer: Public Sewer
- Water: Public
- Utilities for property: Electricity Connected, Sewer Available, Water Available
Community & HOA
Community
- Subdivision: Country Club Village Add
HOA
- Has HOA: No
Location
- Region: Bonham
Financial & listing details
- Tax assessed value: $319,400
- Annual tax amount: $5,327
- Date on market: 6/2/2025
- Cumulative days on market: 148 days
- Exclusions: Curtains, curtain rods, decorative corbels
- Electric utility on property: Yes
Price history
| Date | Event | Price |
|---|---|---|
| 11/24/2025 | Sold | -- |
Source: NTREIS #20950523 Report a problem | ||
| 11/11/2025 | Pending sale | $315,000$137/sqft |
Source: NTREIS #20950523 Report a problem | ||
| 10/29/2025 | Contingent | $315,000$137/sqft |
Source: NTREIS #20950523 Report a problem | ||
| 10/3/2025 | Listed for sale | $315,000$137/sqft |
Source: NTREIS #20950523 Report a problem | ||
| 9/30/2025 | Contingent | $315,000$137/sqft |
Source: NTREIS #20950523 Report a problem | ||
| 8/27/2025 | Price change | $315,000-1.3%$137/sqft |
Source: NTREIS #20950523 Report a problem | ||
| 7/9/2025 | Listed for sale | $319,000$138/sqft |
Source: NTREIS #20950523 Report a problem | ||
| 7/3/2025 | Contingent | $319,000$138/sqft |
Source: NTREIS #20950523 Report a problem | ||
| 6/27/2025 | Price change | $319,000-1.8%$138/sqft |
Source: NTREIS #20950523 Report a problem | ||
| 6/2/2025 | Listed for sale | $325,000+97%$141/sqft |
Source: NTREIS #20950523 Report a problem | ||
| 2/2/2015 | Sold | -- |
Source: Public Record Report a problem | ||
| 9/27/2014 | Listed for sale | $165,000+43.5%$72/sqft |
Source: CENTURY 21 Dean Gilbert, Realtors #13026458 Report a problem | ||
| 7/30/2009 | Listing removed | $115,000$50/sqft |
Source: foreclosure.com Report a problem | ||
| 7/19/2009 | Listed for sale | $115,000$50/sqft |
Source: foreclosure.com Report a problem | ||
Public tax history
| Year | Property taxes | Tax assessment |
|---|---|---|
| 2025 | $4,355 +0.9% | $302,117 +10% |
| 2024 | $4,318 +10.4% | $274,652 +10% |
| 2023 | $3,912 | $249,684 +10% |
| 2022 | -- | $226,985 +10% |
| 2021 | $4,655 -1.6% | $206,350 +3.3% |
| 2020 | $4,730 +4.1% | $199,830 +4.8% |
| 2019 | $4,544 +0.4% | $190,590 -5.6% |
| 2018 | $4,524 | $201,792 +9.5% |
| 2017 | -- | $184,270 +10.5% |
| 2016 | -- | $166,770 +1.6% |
| 2015 | -- | $164,140 +16% |
| 2014 | -- | $141,460 +5.1% |
| 2012 | -- | $134,650 |
| 2011 | -- | -- |
| 2010 | -- | -- |
| 2009 | -- | -- |
| 2008 | -- | -- |
| 2007 | -- | $151,750 |
Find assessor info on the county website
Neighborhood: 75418
Nearby homes
- $367,5004 bd3 ba2.1k sqft2011 S Village Dr, Bonham, TX 75418Off Market

- $461,6003 bd2 ba3.4k sqft2022 S Village Dr, Bonham, TX 75418Off Market
- $506,6003 bd4 ba4.6k sqft2018 S Village Dr, Bonham, TX 75418Off Market

- $--3 bd2 ba1.8k sqft2010 S Village Dr, Bonham, TX 75418Sold
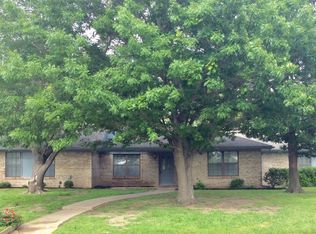
- $392,300-- bd3 ba2k sqft2009 S Village Dr, Bonham, TX 75418Off Market
- $44,870-- bd-- ba-- sqftN Village Dr, Bonham, TX 75418Off Market
- $304,1003 bd2 ba1.8k sqft2006 S Village Dr, Bonham, TX 75418Off Market
- $--3 bd2 ba1.3k sqft801 W Russell Ave APT 104, Bonham, TX 75418Sold
Nearby schools
GreatSchools rating
- 3/10Finley-Oates Elementary SchoolGrades: K-3Distance: 0.1 mi
- 6/10Rather L High SchoolGrades: 7-8Distance: 0.9 mi
- 3/10Bonham High SchoolGrades: 9-12Distance: 0.3 mi
Schools provided by the listing agent
- Elementary: Finleyoate
- High: Bonham
- District: Bonham ISD
Source: NTREIS. This data may not be complete. We recommend contacting the local school district to confirm school assignments for this home.
Get a cash offer in 3 minutes
Find out how much your home could sell for in as little as 3 minutes with a no-obligation cash offer.
Estimated market value
$313,500
Get a cash offer in 3 minutes
Find out how much your home could sell for in as little as 3 minutes with a no-obligation cash offer.
Estimated market value
$313,500
- Texas
- Fannin County
- Bonham
- 75418
- 2017 S Village Dr
