Hidden deep within the natural beauty of Michigan's breathtaking Upper Peninsula on historic Sugar Island, this rare waterfront retreat offers the perfect blend of rustic sophistication, privacy, and adventure. Surrounded by 20 secluded acres and boasting over 2,000 feet of private St. Mary's River frontage, this custom-built, handcrafted log home delivers an unmatched four-season lifestyle along one of the world's most iconic shipping channels.
Built with intention and timeless craftsmanship, the 2-bedroom, 2-bath home features a warm and inviting layout designed for comfort and entertaining. At the heart of the home, a magnificent 2-story hand-laid stone fireplace anchors the great room, while expansive windows frame uninterrupted views of the river and surrounding wilderness. The open-concept kitchen and dining area flow seamlessly into the living space, creating the perfect gathering place for quiet evenings or hosting guests. A spacious loft provides additional sleeping space or the ideal home office, while ample storage and a main-level laundry area add everyday convenience. Outside, enjoy a front-row seat to the endless parade of legendary Great Lakes Freighters as they silently glide past, from the comfort of the expansive wraparound deck or the incredible 40-foot screened-in porch. Day or night, every passing vessel creates a breathtaking experience unlike anything else in waterfront living.
The riverfront offers direct access to boating, while the calm waters are ideal for swimming, paddleboarding, kayaking, and countless other water sports. A spacious 3-stall garage provides plenty of room for all your adventure gear. Soon, the home's exterior will undergo professional staining and preservation treatments, further protecting its beauty and enhancing its appearance for years to come.
This is a property where privacy is truly unmatched- no crowds, no noise, no neighboring rooftops- just endless waterfront, untouched forest, abundant wildlife, and ever-changing beauty of the St. Mary's River.
Sold
Price Unknown
2017 S Whitehead Rd, Sault Sainte Marie, MI 49783
2beds
1,742sqft
Single Family Residence
Built in 1993
20 Acres Lot
$475,000 Zestimate®
$--/sqft
$2,038 Estimated rent
Home value
$475,000
Estimated sales range
Not available
$2,038/mo
Zestimate® history
Owner options
List your home for rent
$2,038/mo
Rent Zestimate®
Find your next renter with Zillow Rental Manager. Plus, with online applications, you can quickly screen prospective tenants – for free.
$2,038/mo
Rent Zestimate®
Refinance and save
Refinancing to a lower rate could help reduce your monthly payments and save thousands over the life of the loan.
Explore your selling options
Work with a Zillow partner agent
Leverage their expertise and Zillow's premium Showcase listings to get your home seen by more buyers.
Get startedList with your own agent
Get your home in front of millions of buyers by listing it on Zillow.
Learn how to do itSell it yourself
Take full control of how buyers see your home on Zillow by listing For Sale by Owner (FSBO).
List your homeWhat's special
Custom-built handcrafted log homeMain-level laundry areaExpansive wraparound deckWaterfront retreatDirect access to boatingAmple storage
Zillow last checked:
Listing updated:
Listed by:
MARY JO WESTON,
Smith & Company Real Estate
Bought with:
Smith & Company Real Estate
Source: EUPBR,MLS#: 26-320
Facts & features
Interior
Bedrooms & bathrooms
- Bedrooms: 2
- Bathrooms: 2
- Full bathrooms: 2
Bedroom 1
- Level: Main
- Area: 61.67 Square Feet
- Dimensions: 6.1 x 10.11
Bedroom 2
- Level: Second
- Area: 133.38 Square Feet
- Dimensions: 12.06 x 11.06
Kitchen
- Level: Main
- Area: 188.86 Square Feet
- Dimensions: 11.09 x 17.03
Laundry
- Level: Main
- Area: 84.68 Square Feet
- Dimensions: 7.01 x 12.08
Other
- Level: Main
- Area: 484.57 Square Feet
- Dimensions: 23.02 x 21.05
Loft
- Level: Second
- Area: 121.81 Square Feet
- Dimensions: 12.06 x 10.1
Heating
- Electric, Propane
Appliances
- Included: Dishwasher, Electric Range, Refrigerator
- Laundry: Main Level
Features
- Basement: Crawl Space
- Has fireplace: Yes
- Fireplace features: Living Room
Interior area
- Total structure area: 1,742
- Total interior livable area: 1,742 sqft
- Finished area above ground: 0
- Finished area below ground: 0
Property
Features
- Levels: One and One Half
- Stories: 1.5
- Fencing: Wood
Lot
- Size: 20 Acres
Details
- Parcel number: 01301500300
Construction
Type & style
- Home type: SingleFamily
- Property subtype: Single Family Residence
Materials
- Roof: Asphalt
Condition
- Year built: 1993
Utilities & green energy
- Sewer: Septic Tank
- Water: Drilled Well
Community & HOA
Location
- Region: Sault Sainte Marie
Financial & listing details
- Tax assessed value: $307,600
- Annual tax amount: $4,320
- Date on market: 5/21/2026
- Listing terms: Cash,Conventional
Price history
| Date | Event | Price |
|---|---|---|
| 8/24/2026 | Sold | --0 |
Source: EUPBR #26-320 Report a problem | ||
| 7/6/2026 | Pending sale | $495,000$284/sqft |
Source: EUPBR #26-320 Report a problem | ||
| 7/1/2026 | Price change | $495,000-17.4%$284/sqft |
Source: EUPBR #26-320 Report a problem | ||
| 5/21/2026 | Listed for sale | $599,000+9.1%$344/sqft |
Source: EUPBR #26-320 Report a problem | ||
| 11/11/2025 | Listing removed | $549,000$315/sqft |
Source: EUPBR #25-474 Report a problem | ||
| 8/28/2025 | Price change | $549,000-8.3%$315/sqft |
Source: EUPBR #25-474 Report a problem | ||
| 6/9/2025 | Listed for sale | $599,000$344/sqft |
Source: EUPBR #25-474 Report a problem | ||
Public tax history
| Year | Property taxes | Tax assessment |
|---|---|---|
| 2025 | $2,682 | $153,800 +3.3% |
| 2024 | -- | $148,900 +13.1% |
| 2023 | -- | $131,700 -7.1% |
| 2022 | -- | $141,700 +1.5% |
| 2021 | -- | $139,600 +2.1% |
| 2020 | $5,633 +1.9% | $136,700 -2.2% |
| 2019 | $5,527 +30.8% | $139,800 -1.9% |
| 2018 | $4,225 +307% | $142,500 +9.4% |
| 2017 | $1,038 +0.9% | $130,300 -7.8% |
| 2016 | $1,029 +8.5% | $141,300 -41.3% |
| 2011 | $948 -72.8% | $240,800 -4.8% |
| 2010 | $3,484 | $252,900 |
Find assessor info on the county website
Neighborhood: 49783
Nearby homes
- $1,606,7004 bd3 ba3.3k sqft2018 S Whitehead Rd #4, Sault Sainte Marie, MI 49783Off Market
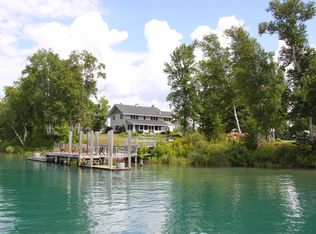
- $238,500-- bd-- ba-- sqft2018 S Whitehead Rd, Sault Sainte Marie, MI 49783Off Market
- $137,700-- bd-- ba-- sqft1988 S Whitehead Rd, Sault Sainte Marie, MI 49783Off Market
- $289,000-- bd-- ba-- sqft1967 S Whitehead Rd, Sault Sainte Marie, MI 49783Off Market
- $360,200-- bd-- ba-- sqft1954 S Whitehead Rd, Sault Sainte Marie, MI 49783Off Market
- $78,800-- bd-- ba-- sqft1928 S Whitehead Rd, Sault Sainte Marie, MI 49783Off Market
- $184,800-- bd-- ba-- sqft1876 S Whitehead Rd, Sault Sainte Marie, MI 49783Off Market
- $74,600-- bd-- ba-- sqft1876 S Whitehead Rd, Sault Sainte Marie, MI 49783Off Market
Nearby schools
GreatSchools rating
- 7/10Lincoln SchoolGrades: PK-7Distance: 2.9 mi
- 5/10Sault Area High SchoolGrades: 8-12Distance: 2.8 mi
- 7/10Sault Area Middle SchoolGrades: 5-10Distance: 3 mi
- Michigan
- Chippewa County
- Sault Sainte Marie
- 49783
- 2017 S Whitehead Rd
Nearby cities
Nearby zip codes
Other Sault Sainte Marie Topics
- Apartments for Rent in 49783
- Houses for Sale in 49783
- Houses for Rent in 49783
- 49783 Real Estate
- Sault Sainte Marie Condos
- Houses for Sale in Sault Sainte Marie
- Newest Listings in Sault Sainte Marie
- Sault Sainte Marie Home Values
- Sault Sainte Marie Real Estate Agents
- Sault Sainte Marie Refinance
- Sault Sainte Marie Mortgage Rates
