Skip main navigation
Sold
  • Price Unknown

    2017 SW Sterling Dr, Lees Summit, MO 64081

    3beds
    2,332sqft
    Single Family Residence
    Built in 1994
    8,839 Square Feet Lot
    $376,500 Zestimate®
    $--/sqft
    $2,717 Estimated rent

    Home value

    $376,500

    Estimated sales range

    Not available

    $2,717/mo

    Zestimate® history
    Loading
    Loading...

    Owner options

    List your home for rent

    $2,717/mo

    Rent Zestimate®

    Find your next renter with Zillow Rental Manager. Plus, with online applications, you can quickly screen prospective tenants – for free.

    Learn more

    $2,717/mo

    Rent Zestimate®

    Refinance and save

    $250/mo

    Est. payment

    Refinancing to a lower rate could help reduce your monthly payments and save thousands over the life of the loan.

    See today's rates

    $250/mo

    Est. payment

    Explore your selling options

    Work with a Zillow partner agent

    Leverage their expertise and Zillow's premium Showcase listings to get your home seen by more buyers.

    Get started

    List with your own agent

    Get your home in front of millions of buyers by listing it on Zillow.

    Learn how to do it

    Sell it yourself

    Take full control of how buyers see your home on Zillow by listing For Sale by Owner (FSBO).

    List your home

    What's special

    Generously sized yardSpacious kitchenComfortable floor plan
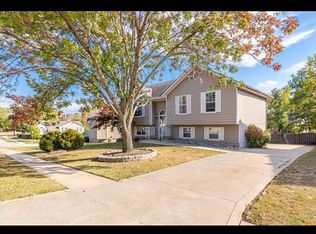
    Welcome to 2017 SW Sterling Drive, a beautiful 3-bedroom, 2.5-bathroom home located in the Sterling Hills subdivision of Lee’s Summit, Missouri. With approximately 2,332 square feet of living space (per county records), this property offers a comfortable floor plan ideal for both everyday living and entertaining. Features include a spacious kitchen, multiple living areas, and a generously sized yard for outdoor enjoyment. The home is situated in the Lee’s Summit R-7 School District and offers convenient access to major highways, shopping, and dining. This property’s location places it near many of the area’s most popular amenities, including Streets of West Pryor, Summit Fair, and Downtown Lee’s Summit—known for its local shops, restaurants, and community events. Outdoor enthusiasts will appreciate the nearby parks, trails, and recreational facilities, while families will enjoy access to water parks and seasonal activities throughout the area. All information provided—including square footage and school assignments—should be verified by the buyer and buyer’s agent. Don’t miss the opportunity to explore this inviting home in one of Lee’s Summit’s most desirable communities. (the listing agent is the owner of the home)

    Zillow last checked:

    Listing updated:

    Listing Provided by:

    Samuel Noel 816-916-5053,

    Baird Realty Group

    Bought with:

    Maeve Hale, 2024026861

    Iron Key Realty

    Source: Heartland MLS as distributed by MLS GRID,MLS#: 2549006MLS Logo

    Facts & features

    Interior

    Bedrooms & bathrooms
    • Bedrooms: 3
    • Bathrooms: 3
    • Full bathrooms: 2
    • 1/2 bathrooms: 1
    Primary bedroom
    • Features: All Carpet, Ceiling Fan(s), Walk-In Closet(s)
    • Level: First
    • Area: 195 Square Feet
    • Dimensions: 13 x 15
    Bedroom 2
    • Features: All Carpet, Ceiling Fan(s)
    • Level: Second
    • Area: 192 Square Feet
    • Dimensions: 12 x 16
    Bedroom 3
    • Features: All Carpet, Ceiling Fan(s)
    • Level: Second
    • Area: 156 Square Feet
    • Dimensions: 12 x 13
    Primary bathroom
    • Features: Ceramic Tiles, Double Vanity, Shower Only
    • Level: First
    Bathroom 2
    • Features: Shower Over Tub, Vinyl
    • Level: Second
    Dining room
    • Level: First
    • Area: 132 Square Feet
    • Dimensions: 12 x 11
    Great room
    • Features: Carpet, Ceiling Fan(s), Fireplace
    • Level: First
    • Area: 266 Square Feet
    • Dimensions: 19 x 14
    Half bath
    • Features: Ceramic Tiles, Granite Counters
    • Level: First
    Kitchen
    • Level: First
    • Area: 144 Square Feet
    • Dimensions: 12 x 12
    Recreation room
    • Features: All Carpet
    • Level: Basement
    • Area: 480 Square Feet
    • Dimensions: 20 x 24
    Heating
    • Forced Air
    Cooling
    • Attic Fan, Electric
    Appliances
    • Included: Dishwasher, Disposal, Microwave, Refrigerator, Built-In Electric Oven, Stainless Steel Appliance(s)
    • Laundry: Laundry Closet, Main Level
    Features
    • Ceiling Fan(s)
    • Doors: Storm Door(s)
    • Windows: Thermal Windows
    • Basement: Finished,Walk-Out Access
    • Number of fireplaces: 1
    • Fireplace features: Great Room, Masonry, Fireplace Screen
    Interior area
    • Total structure area: 2,332
    • Total interior livable area: 2,332 sqft
    • Finished area above ground: 1,682
    • Finished area below ground: 650

    Property

    Parking
    • Total spaces: 2
    • Parking features: Garage Door Opener, Garage Faces Front
    • Garage spaces: 2
    Features
    • Patio & porch: Deck
    • Fencing: Wood
    Lot
    • Size: 8,839 sqft
    • Features: City Lot
    Details
    • Parcel number: 62240140300000000

    Construction

    Type & style
    • Home type: SingleFamily
    • Architectural style: Traditional
    • Property subtype: Single Family Residence
    Materials
    • Frame, Stone & Frame
    • Roof: Composition
    Condition
    • Year built: 1994

    Utilities & green energy

    • Sewer: Public Sewer
    • Water: Public

    Community & neighborhood

    Location
    • Region: Lees Summit
    • Subdivision: Sterling Hills

    HOA & financial

    HOA
    • Has HOA: Yes
    • HOA fee: $250 annually
    • Services included: Curbside Recycle, Management, Trash
    • Association name: Sterling Hills HOA

    Other

    Other facts
    • Listing terms: Cash,Conventional,FHA,USDA Loan,VA Loan
    • Ownership: Private

    Price history

    DateEventPrice
    7/23/2025Sold--
    Source: Heartland MLS as distributed by MLS GRID #2549006 Report a problem
    6/17/2025Pending sale$375,000$161/sqft
    Source: Heartland MLS as distributed by MLS GRID #2549006 Report a problem
    6/12/2025Price change$375,000-2.6%$161/sqft
    Source: Heartland MLS as distributed by MLS GRID #2549006 Report a problem
    6/6/2025Price change$385,000-1.3%$165/sqft
    Source: Heartland MLS as distributed by MLS GRID #2549006 Report a problem
    5/29/2025Price change$390,000-1%$167/sqft
    Source: Heartland MLS as distributed by MLS GRID #2549006 Report a problem
    5/22/2025Price change$394,000-1.3%$169/sqft
    Source: Heartland MLS as distributed by MLS GRID #2549006 Report a problem
    5/16/2025Listed for sale$399,000+45.6%$171/sqft
    Source: Heartland MLS as distributed by MLS GRID #2549006 Report a problem
    9/8/2020Sold--
    Source: Heartland MLS as distributed by MLS GRID #45001_2234624 Report a problem
    8/12/2020Price change$274,000+3.4%$117/sqft
    Source: ReeceNichols - South #2234624 Report a problem
    8/12/2020Pending sale$265,000$114/sqft
    Source: ReeceNichols - South #2234624 Report a problem
    8/7/2020Listed for sale$265,000+130.4%$114/sqft
    Source: ReeceNichols - South #2234624 Report a problem
    4/15/2013Sold--
    Source: Heartland MLS as distributed by MLS GRID #45001_1809786 Report a problem
    12/29/2012Listed for sale$115,000$49/sqft
    Source: RE/MAX Metropolitan #1809786 Report a problem
    10/11/2012Listing removed$115,000$49/sqft
    Source: RE/MAX Metropolitan #1738648 Report a problem
    8/11/2012Price change$115,000-8%$49/sqft
    Source: RE/MAX Metropolitan #1738648 Report a problem
    8/17/2011Price change$125,000-3.8%$54/sqft
    Source: RE/MAX Metropolitan #1738648 Report a problem
    8/10/2011Price change$130,000-3.7%$56/sqft
    Source: RE/MAX Metropolitan #1738648 Report a problem
    7/19/2011Listed for sale$135,000$58/sqft
    Source: RE/MAX Metropolitan #1738648 Report a problem

    Public tax history

    YearProperty taxesTax assessment
    2025$4,001 -7.7%$55,028 -8.3%
    2024$4,335 +0.7%$60,040
    2023$4,304 +28.1%$60,040 +44.3%
    2022$3,359 -2%$41,611
    2021$3,429 +13.8%$41,611 +14.9%
    2020$3,013 +2.8%$36,217
    2019$2,931 $36,217 +17.5%
    2018$2,931 +6.3%$30,830
    2017$2,757 +8.4%$30,830 +6.5%
    2016$2,544 +3.4%$28,956 +5.1%
    2014$2,460 -13.4%$27,550
    2013$2,842 -0.2%$27,550 -13.5%
    2012$2,847 +0.4%$31,848
    2011$2,835 +1.8%$31,848
    2010$2,785 -0.8%$31,848
    2009$2,806 +0.4%$31,848 -2%
    2008$2,795 +3.4%$32,498
    2007$2,702 +0.1%$32,498 +5%
    2006$2,700 +10.8%$30,949
    2005$2,436 +6.8%$30,949 +14%
    2004$2,282 +8.2%$27,150
    2003$2,109 +3%$27,150 +11%
    2002$2,048 +1.1%$24,459
    2001$2,026 $24,459

    Find assessor info on the county website

    Neighborhood: 64081

    Nearby schools

    GreatSchools rating
    Schools provided by the listing agent
    • Elementary: Cedar Creek
    • Middle: Summit Lakes
    • High: Lee's Summit West

    Source: Heartland MLS as distributed by MLS GRID. This data may not be complete. We recommend contacting the local school district to confirm school assignments for this home.

    Get a cash offer in 3 minutes
    Find out how much your home could sell for in as little as 3 minutes with a no-obligation cash offer.
    Estimated market value
    $376,500
    Get a cash offer in 3 minutes
    Find out how much your home could sell for in as little as 3 minutes with a no-obligation cash offer.
    Estimated market value
    $376,500