Skip main navigation
Sold
  • $254,000

    2017 Sandhill Dr, Seymour, IN 47274

    3beds
    1,608sqft
    Residential, Single Family Residence
    Built in 2025
    9,583 Square Feet Lot
    $256,100 Zestimate®
    $158/sqft
    $2,330 Estimated rent

    Home value

    $256,100

    Estimated sales range

    Not available

    $2,330/mo

    Zestimate® history
    Loading
    Loading...

    Owner options

    List your home for rent

    $2,330/mo

    Rent Zestimate®

    Find your next renter with Zillow Rental Manager. Plus, with online applications, you can quickly screen prospective tenants – for free.

    Learn more

    $2,330/mo

    Rent Zestimate®

    Refinance and save

    $1,631/mo

    Est. payment

    Refinancing to a lower rate could help reduce your monthly payments and save thousands over the life of the loan.

    See today's rates

    $1,631/mo

    Est. payment

    Explore your selling options

    Work with a Zillow partner agent

    Leverage their expertise and Zillow's premium Showcase listings to get your home seen by more buyers.

    Get started

    List with your own agent

    Get your home in front of millions of buyers by listing it on Zillow.

    Learn how to do it

    Sell it yourself

    Take full control of how buyers see your home on Zillow by listing For Sale by Owner (FSBO).

    List your home

    What's special

    Spacious family roomOpen-concept floor planStainless steel appliancesWalk-in pantryFunctional center islandLinen closet
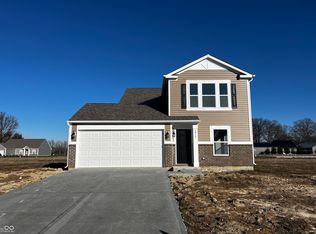
    This home is ready for you! Move in to this charming 3-bedroom, 2-bath ranch-style home offers comfortable living with practical design. Featuring an attached 2-car garage and a welcoming entryway that opens into a spacious family room, it's a great place to call home. The open-concept floor plan connects the kitchen and living area, making everyday living and entertaining easy. The kitchen includes Flagstone Aristokraft cabinets, a functional center island, stainless steel appliances, and a walk-in pantry-perfect for keeping everything organized. The primary suite offers a peaceful retreat with a walk-in closet and a private bath featuring double sinks, a garden tub/shower combo, and a linen closet for extra storage. This home also comes with a 2-10 Home Warranty, giving you added peace of mind. A great opportunity to own a brand-new home with thoughtful features-schedule your visit or reach out for more details!

    Zillow last checked:

    Listing updated:

    Listed by:

    Amy Voegerl 812-350-0135,

    Weichert REALTORS® Cooper Group Indy,

    Ronda Bailey-Cooper 317-538-5885

    Bought with:

    Jen Richardson

    Berkshire Hathaway Home

    Source: MIBOR as distributed by MLS GRID,MLS#: 22038350MLS Logo

    Facts & features

    Interior

    Bedrooms & bathrooms
    • Bedrooms: 3
    • Bathrooms: 2
    • Full bathrooms: 2
    • Main level bathrooms: 2
    • Main level bedrooms: 3
    Primary bedroom
    • Level: Main
    • Area: 196 Square Feet
    • Dimensions: 14x14
    Bedroom 2
    • Level: Main
    • Area: 140 Square Feet
    • Dimensions: 14x10
    Bedroom 3
    • Level: Main
    • Area: 144 Square Feet
    • Dimensions: 12x12
    Breakfast room
    • Level: Main
    • Area: 180 Square Feet
    • Dimensions: 12x15
    Family room
    • Level: Main
    • Area: 306 Square Feet
    • Dimensions: 17x18
    Kitchen
    • Level: Main
    • Area: 165 Square Feet
    • Dimensions: 11x15
    Laundry
    • Level: Main
    • Area: 55 Square Feet
    • Dimensions: 11x5
    Heating
    • Electric, Forced Air, Heat Pump
    Cooling
    • Central Air
    Appliances
    • Included: Dishwasher, Electric Water Heater, Disposal, MicroHood, Electric Oven
    • Laundry: In Unit
    Features
    • Attic Access, Kitchen Island, Entrance Foyer, High Speed Internet, Eat-in Kitchen, Pantry, Smart Thermostat, Walk-In Closet(s)
    • Windows: Wood Work Painted
    • Has basement: No
    • Attic: Access Only
    Interior area
    • Total structure area: 1,608
    • Total interior livable area: 1,608 sqft

    Property

    Parking
    • Total spaces: 2
    • Parking features: Attached
    • Attached garage spaces: 2
    Features
    • Levels: One
    • Stories: 1
    Lot
    • Size: 9,583 Square Feet
    Details
    • Parcel number: 366627400024047008
    • Horse amenities: None

    Construction

    Type & style
    • Home type: SingleFamily
    • Architectural style: Traditional
    • Property subtype: Residential, Single Family Residence
    Materials
    • Vinyl With Brick
    • Foundation: Slab
    Condition
    • New Construction
    • New construction: Yes
    • Year built: 2025
    Details
    • Builder name: Beacon Builders

    Utilities & green energy

    • Water: Public

    Community & HOA

    Community
    • Subdivision: Greendale
    HOA
    • Has HOA: Yes
    • HOA fee: $150 annually
    Location
    • Region: Seymour

    Financial & listing details

    • Price per square foot: $158/sqft
    • Tax assessed value: $400
    • Annual tax amount: $40
    • Date on market: 5/15/2025
    • Cumulative days on market: 269 days

    Price history

    DateEventPrice
    4/27/2026Sold$254,000-1.9%$158/sqft
    Source: MIBOR as distributed by MLS GRID #22038350 Report a problem
    4/4/2026Pending sale$259,000$161/sqft
    Source: MIBOR as distributed by MLS GRID #22038350 Report a problem
    3/2/2026Listed for sale$259,000$161/sqft
    Source: MIBOR as distributed by MLS GRID #22038350 Report a problem
    1/7/2026Pending sale$259,000$161/sqft
    Source: MIBOR as distributed by MLS GRID #22038350 Report a problem
    9/25/2025Price change$259,000-2.3%$161/sqft
    Source: MIBOR as distributed by MLS GRID #22038350 Report a problem
    5/15/2025Listed for sale$265,000$165/sqft
    Source: MIBOR as distributed by MLS GRID #22038350 Report a problem

    Public tax history

    YearProperty taxesTax assessment
    2025$6 $400
    2024-- $400
    Find assessor info on the county website

    Neighborhood: 47274

    Nearby schools

    GreatSchools rating
    Schools provided by the listing agent
    • Elementary: Margaret R Brown Elementary School
    • Middle: Seymour Middle School
    • High: Seymour Senior High School

    Source: MIBOR as distributed by MLS GRID. This data may not be complete. We recommend contacting the local school district to confirm school assignments for this home.

    Get pre-qualified for a loan
    At Zillow Home Loans, we can pre-qualify you in as little as 5 minutes with no impact to your credit score.

    An equal housing lender. NMLS #10287.