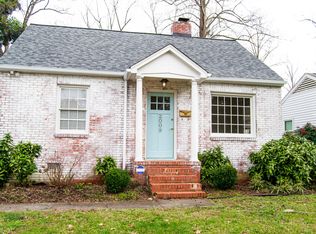
Newly built 2011 custom home & guest house in the heart of Dilworth! Extravagant 4 BR/3 BA, 2560 SF floor plan in main house & additional 1 BR/1 BA, 460 SF studio above garage for combined a 5 BR/4 BA, 3030 SF property. No detail left undone - beautiful hardwood floors, raised ceilings, flexible layout, executive home office w/murphy bed, recessed lighting, built in speakers/media controls, stone FP, plantation shutters. Designer gourmet kitchen with professional appliances, fixtures, granite, & butler's pantry. Elegant MBR retreat with large French doors opening to private balcony. Relaxing spa-like master bathroom features separate dual vanities, walk in closets, whirlpool tub, oversized shower, & built in storage. Second living quarters above garage complete with separate entrance, kitchen, bath, & laundry room.
This property is not currently displayed as for sale or rent on Zillow. This may be different from what's on other websites or public sources.