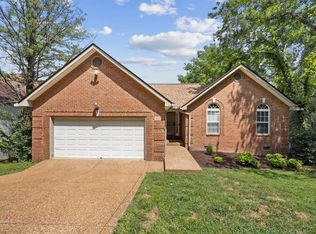
Welcome to 2017 Sherbrooke Lane! Convenient to Nashville, Brentwood and Nolensville, this beautifully maintained Highland Creek home offers style, comfort and thoughtful updates throughout. With over 2630 sq ft of flexible living space, this 3 Bedroom/2.5 Bath home includes a main level primary suite, open floor plan with dedicated dining, a light-filled great room and guest half bath...perfect for everyday living and easy entertaining. Updated kitchen includes white cabinets, granite countertops, two pantries and stainless steel appliances. Upstairs are two additional bedrooms, shared full bath, bonus room, flex space/loft area and climate controlled walk out storage. Currently used as a guest suite, the expansive bonus room could be a media room, office, playroom, workout room or 4th bedroom. Outside, enjoy a fully fenced private backyard perfect for gardening, play, or even a pool. The oversized deck offers space for grilling, dining and seating for outdoor entertaining or quiet evenings under the stars. Recent updates include partially encapsulated crawl space (2026), upstairs HVAC (2024), water heater (2023), oversized deck (10' x 14'), hardwood floors, insulated double garage door, and custom 2" blinds throughout. Move-in ready condition, stylish updates, and outdoor living at its finest—this home truly has it all!
Under contract - showing
Price cut: $6K (8/21)
$618,500
2017 Sherbrooke Ln, Nashville, TN 37211
3beds
2,631sqft
Single Family Residence, Residential
Built in 2001
8,276 Square Feet Lot
$-- Zestimate®
$235/sqft
$29/mo HOA
What's special
Main level primary suiteFully fenced private backyardStainless steel appliancesUpdated kitchenInsulated double garage doorTwo pantriesWhite cabinets
- 46 days
- 213
- 14
Zillow last checked:
Listing updated:
Listed by:
Connie Dunlop 615-400-4747,
Onward Real Estate 615-234-5180
Source: RealTracs MLS as distributed by MLS GRID,MLS#: 3225752
Facts & features
Interior
Bedrooms & bathrooms
- Bedrooms: 3
- Bathrooms: 3
- Full bathrooms: 2
- 1/2 bathrooms: 1
- Main level bedrooms: 1
Bedroom 1
- Features: Walk-In Closet(s)
- Level: Walk-In Closet(s)
- Area: 221 Square Feet
- Dimensions: 17x13
Bedroom 2
- Area: 154 Square Feet
- Dimensions: 14x11
Bedroom 3
- Features: Bath
- Level: Bath
- Area: 132 Square Feet
- Dimensions: 12x11
Primary bathroom
- Features: Double Vanity
- Level: Double Vanity
Dining room
- Area: 132 Square Feet
- Dimensions: 12x11
Kitchen
- Features: Eat-in Kitchen
- Level: Eat-in Kitchen
- Area: 252 Square Feet
- Dimensions: 21x12
Living room
- Features: Great Room
- Level: Great Room
- Area: 255 Square Feet
- Dimensions: 17x15
Other
- Features: Music Room
- Level: Music Room
- Area: 143 Square Feet
- Dimensions: 13x11
Recreation room
- Features: Other
- Level: Other
- Area: 323 Square Feet
- Dimensions: 19x17
Heating
- Central
Cooling
- Central Air
Appliances
- Included: Gas Oven, Gas Range, Dishwasher, Disposal, Microwave, Refrigerator, Stainless Steel Appliance(s)
- Laundry: Electric Dryer Hookup, Washer Hookup
Features
- Ceiling Fan(s), Entrance Foyer, Open Floorplan, Pantry, High Speed Internet
- Flooring: Carpet, Wood, Vinyl
- Basement: Crawl Space,None
- Number of fireplaces: 1
- Fireplace features: Gas
Interior area
- Total structure area: 2,631
- Total interior livable area: 2,631 sqft
- Finished area above ground: 2,631
Property
Parking
- Total spaces: 2
- Parking features: Garage Door Opener, Garage Faces Front, Aggregate
- Attached garage spaces: 2
Features
- Levels: Two
- Stories: 2
- Patio & porch: Porch, Covered, Deck
- Fencing: Back Yard
Lot
- Size: 8,276 Square Feet
- Dimensions: 65 x 125
- Features: Level
- Topography: Level
Details
- Parcel number: 180040A03500CO
- Special conditions: Standard
Construction
Type & style
- Home type: SingleFamily
- Architectural style: Traditional
- Property subtype: Single Family Residence, Residential
Materials
- Brick, Vinyl Siding
- Roof: Asphalt
Condition
- New construction: No
- Year built: 2001
Utilities & green energy
- Sewer: Public Sewer
- Water: Public
- Utilities for property: Water Available, Cable Connected, Underground Utilities
Community & HOA
Community
- Security: Smoke Detector(s)
- Subdivision: Highland Creek
HOA
- Has HOA: Yes
- Amenities included: Underground Utilities
- HOA fee: $29 monthly
Location
- Region: Nashville
Financial & listing details
- Price per square foot: $235/sqft
- Tax assessed value: $558,100
- Annual tax amount: $3,882
- Date on market: 7/23/2026
Estimated market value
Not available
Estimated sales range
Not available
Not available
Price history
| Date | Event | Price |
|---|---|---|
| 8/25/2026 | Contingent | $618,500$235/sqft |
Source:  RealTracs MLS as distributed by MLS GRID #3225752 Report a problem RealTracs MLS as distributed by MLS GRID #3225752 Report a problem | ||
| 8/21/2026 | Price change | $618,500-1%$235/sqft |
Source: RealTracs MLS as distributed by MLS GRID #3225752 Report a problem | ||
| 7/24/2026 | Listed for sale | $624,500$237/sqft |
Source: RealTracs MLS as distributed by MLS GRID #3225752 Report a problem | ||
| 7/16/2026 | Contingent | $624,500$237/sqft |
Source: RealTracs MLS as distributed by MLS GRID #3225752 Report a problem | ||
| 6/29/2026 | Price change | $624,500-0.8%$237/sqft |
Source: RealTracs MLS as distributed by MLS GRID #3225752 Report a problem | ||
| 6/4/2026 | Listed for sale | $629,500+143.1%$239/sqft |
Source: RealTracs MLS as distributed by MLS GRID #3225752 Report a problem | ||
| 9/19/2014 | Sold | $259,000-2.3%$98/sqft |
Source: RealTracs MLS as distributed by MLS GRID #1551778 Report a problem | ||
| 7/27/2014 | Price change | $265,000-1.8%$101/sqft |
Source: Reliant Realty #1551778 Report a problem | ||
| 6/4/2014 | Listed for sale | $269,900-1.9%$103/sqft |
Source: Owner Report a problem | ||
| 5/17/2014 | Listing removed | $275,000$105/sqft |
Source: Keller Williams Realty Nashville #1524673 Report a problem | ||
| 3/18/2014 | Listed for sale | $275,000+1.9%$105/sqft |
Source: Keller Williams Realty Nashville #1524673 Report a problem | ||
| 12/10/2013 | Listing removed | $270,000$103/sqft |
Source: Keller Williams Realty Nashville #1483814 Report a problem | ||
| 10/19/2013 | Price change | $270,000-3.2%$103/sqft |
Source: Keller Williams Realty Nashville #1483814 Report a problem | ||
| 9/14/2013 | Price change | $279,000-3.5%$106/sqft |
Source: Keller Williams Realty Nashville #1483814 Report a problem | ||
| 7/7/2013 | Listed for sale | $289,000+12.8%$110/sqft |
Source: Benchmark Realty LLC #1465626 Report a problem | ||
| 5/14/2007 | Sold | $256,200+25.7%$97/sqft |
Source: Public Record Report a problem | ||
| 8/23/2001 | Sold | $203,858-15.1%$77/sqft |
Source: Public Record Report a problem | ||
| 2/16/2001 | Sold | $239,990$91/sqft |
Source: Public Record Report a problem | ||
Public tax history
| Year | Property taxes | Tax assessment |
|---|---|---|
| 2025 | $3,882 +43.6% | $139,525 +50.8% |
| 2024 | $2,703 | $92,500 |
| 2023 | $2,703 | $92,500 |
| 2022 | $2,703 -1% | $92,500 |
| 2021 | $2,732 -5.2% | $92,500 +21.6% |
| 2020 | $2,881 +37.5% | $76,050 |
| 2019 | $2,095 | $76,050 |
| 2018 | $2,095 | $76,050 |
| 2017 | $2,095 | $76,050 +28.7% |
| 2016 | $2,095 -9.7% | $59,100 |
| 2015 | $2,319 | $59,100 |
| 2014 | $2,319 | $59,100 |
| 2013 | -- | $59,100 -10% |
| 2012 | -- | $65,650 |
| 2011 | -- | $65,650 |
| 2010 | -- | $65,650 |
| 2009 | -- | $65,650 +11.8% |
| 2008 | -- | $58,700 |
| 2007 | -- | $58,700 |
| 2006 | -- | -- |
| 2005 | -- | -- |
| 2004 | -- | -- |
| 2003 | -- | -- |
| 2002 | -- | -- |
| 2001 | -- | -- |
Find assessor info on the county website
Monthly payment
Est. payment
Payment breakdown
Explore the cost of this home by adjusting the details. Changes won't be saved.Climate risks
Neighborhood: Highland Creek
Nearby schools
Schools provided by the listing agent
- Elementary: May Werthan Shayne Elementary School
- Middle: William Henry Oliver Middle
- High: John Overton Comp High School
Source: RealTracs MLS as distributed by MLS GRID. This data may not be complete. We recommend contacting the local school district to confirm school assignments for this home.


Similar homes
- $609,9004 bd3 ba2.9k sqft3344 Hickory Run, Nashville, TN 37211For Sale

 MLS ID #3217198, Trish Searfoss. RealTracs MLS as distributed by MLS GRID
 - $555,0004 bd3 ba2.3k sqft3032 Brookview Forest Dr, Nashville, TN 37211For Sale
 MLS ID #3318847, Lauren Taubman. RealTracs MLS as distributed by MLS GRID
 - $575,0005 bd3 ba2.9k sqft5333 Windypine Dr, Nashville, TN 37211For Sale
 MLS ID #3507957, Patricia Sanchez-Darby. RealTracs MLS as distributed by MLS GRID
 - $574,9003 bd3 ba3k sqft113 Autumn Oaks Ct, Brentwood, TN 37027For Sale
 MLS ID #3301937, Margaret Hall. RealTracs MLS as distributed by MLS GRID
 - $549,9003 bd3 ba2.9k sqft2512 Burnt Pine Ct, Antioch, TN 37013For SaleMLS ID #3306420, Monty Smith. RealTracs MLS as distributed by MLS GRID
- $815,0003 bd2 ba2.7k sqft425 Caledonian Ct, Nashville, TN 37211For SaleMLS ID #3320405, Eddie Ferrell. RealTracs MLS as distributed by MLS GRID
- $650,0003 bd3 ba2.7k sqft600 Collins Crest Ct, Nashville, TN 37221For SaleMLS ID #3320201, Allyson Woosley. RealTracs MLS as distributed by MLS GRID
- $630,0004 bd3 ba2.6k sqft301 Mill Run Cir, Nashville, TN 37221For SaleMLS ID #3243997, Jenny Newman. RealTracs MLS as distributed by MLS GRID
- $888,0004 bd4 ba3.9k sqft6196 Mount Pisgah Rd, Nashville, TN 37211For SaleMLS ID #3244885, Nathaniel Seeley. RealTracs MLS as distributed by MLS GRID
- $599,7003 bd3 ba2.6k sqft641 Old Hickory Blvd Unit 410, Brentwood, TN 37027For SaleMLS ID #3226089, Lucy Bottorff. RealTracs MLS as distributed by MLS GRID
- $585,0004 bd3 ba2.8k sqft8912 Macauley Ln, Nolensville, TN 37135For SaleMLS ID #3184746, Aimee Chang. RealTracs MLS as distributed by MLS GRID
- $655,0003 bd3 ba2.7k sqft3841 Stevens Ln, Nashville, TN 37218For SaleMLS ID #3223169, Jeanette Nelson. RealTracs MLS as distributed by MLS GRID
- $649,9994 bd4 ba2.2k sqft609 Sugartree Ln, Franklin, TN 37064For SaleMLS ID #3519154, Sharon Parsons. RealTracs MLS as distributed by MLS GRID
- $584,9004 bd3 ba2.8k sqft1116 Ben Hill Blvd, Nolensville, TN 37135For SaleMLS ID #3207976, Kelly Ramos. RealTracs MLS as distributed by MLS GRID
- $650,0003 bd3 ba2.6k sqft3202 Charleston Way, Mount Juliet, TN 37122For SaleMLS ID #3520546, Jarod Sadler. RealTracs MLS as distributed by MLS GRID
- $599,0003 bd3 ba2.6k sqft307 Carole Ln, Mount Juliet, TN 37122For SaleMLS ID #3529482, Judy Stafford GRI, AHWD, ABR. RealTracs MLS as distributed by MLS GRID
- $779,0003 bd3 ba3k sqft1077 Beech Tree Ln, Brentwood, TN 37027For SaleMLS ID #3512686, Cody Crye. RealTracs MLS as distributed by MLS GRID
- $494,9004 bd3 ba3k sqft5128 Morningwood Ln, Antioch, TN 37013For SaleMLS ID #3269693, Debra Edwards. RealTracs MLS as distributed by MLS GRID
- $685,0004 bd3 ba2.9k sqft4713 Jobe Trl, Nolensville, TN 37135For SaleMLS ID #3184939, Kimberly Abdallah. RealTracs MLS as distributed by MLS GRID
- $515,0003 bd2 ba2.2k sqft5860 Seven Points Trce, Hermitage, TN 37076For SaleMLS ID #3251772, Gary Ashton. RealTracs MLS as distributed by MLS GRID
