Skip main navigation
Active
  • $639,000

    2017 Shining Feather Ln, Las Vegas, NV 89134

    4beds
    1,992sqft
    : 
    Loading
    Get pre-qualified
    Single Family Residence
    Built in 1997
    7,405 Square Feet Lot
    $617,400 Zestimate®
    $321/sqft
    $136/mo HOA

    What's special

    Low-maintenance landscapingExcellent privacyAbundant natural lightSoaring ceilingsCozy family-room fireplaceBright open layoutUpdated tile flooring
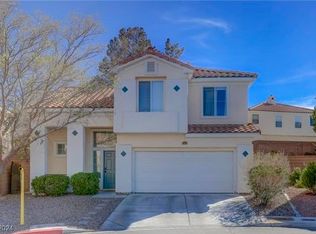

    A beautifully upgraded 4-bedroom, 3-bath home located in the desirable gated community of Indian Hills in the heart of Summerlin. This 1,992 sq ft residence features a bright, open layout with soaring ceilings, abundant natural light, and a cozy family-room fireplace. Recent improvements include brand-new wood flooring installed downstairs in 2025, updated tile flooring from 2022, and a new HVAC system replaced in 2022 for year-round comfort and efficiency. The kitchen offers granite countertops and opens seamlessly to the living and dining areas, creating an ideal space for entertaining. The backyard features a spacious covered patio with a built-in bar—perfect for relaxing or hosting guests. Situated on one of the largest lots in the community (7,405 sq ft), the property offers low-maintenance landscaping and excellent privacy.
    56 days
    |
    87
    |
    4
    |

    Zillow last checked:

    Listing updated:

    Listed by:

    Mathiraj Ponnaiah S.0199190 702-767-4488,

    SOS Realty Group LLC

    Source: LVR,MLS#: 2783117MLS LogoOriginating MLS: Greater Las Vegas Association of Realtors Inc

    Loading...

      Facts & features

      Interior

      Bedrooms & bathrooms
      • Bedrooms: 4
      • Bathrooms: 3
      • Full bathrooms: 2
      • 1/2 bathrooms: 1
      Primary bedroom
      • Description: Ceiling Fan,Ceiling Light,Pbr Separate From Other,Upstairs,Walk-In Closet(s)
      • Dimensions: 22X13
      Bedroom 2
      • Description: Ceiling Fan,Ceiling Light,Closet,Upstairs
      • Dimensions: 10X11
      Bedroom 3
      • Description: Ceiling Fan,Ceiling Light,Closet,Upstairs
      • Dimensions: 10X10
      Bedroom 4
      • Description: Ceiling Fan,Ceiling Light,Closet,Upstairs
      • Dimensions: 10X10
      Primary bathroom
      • Description: Double Sink,Separate Shower,Separate Tub
      Dining room
      • Description: Dining Area,Living Room/Dining Combo
      • Dimensions: 14X8
      Family room
      • Description: Downstairs,Separate Family Room
      • Dimensions: 12X16
      Kitchen
      • Description: Garden Window,Granite Countertops,Tile Flooring
      Living room
      • Description: Entry Foyer
      • Dimensions: 14X11
      Heating
      • Central, Gas
      Cooling
      • Central Air, Electric
      Appliances
      • Included: Dryer, Disposal, Gas Range, Refrigerator, Washer
      • Laundry: Gas Dryer Hookup, Main Level, Laundry Room
      Features
      • Window Treatments
      • Flooring: Laminate, Tile
      • Windows: Blinds, Double Pane Windows
      • Number of fireplaces: 1
      • Fireplace features: Family Room, Gas
      Interior area
      • Total structure area: 1,992
      • Total interior livable area: 1,992 sqft
      Video & virtual tour

      Property

      Parking
      • Total spaces: 2
      • Parking features: Attached, Garage, Garage Door Opener, Inside Entrance, Private
      • Attached garage spaces: 2
      Features
      • Stories: 2
      • Patio & porch: Covered, Patio
      • Exterior features: Built-in Barbecue, Barbecue, Patio, Private Yard, Sprinkler/Irrigation
      • Fencing: Brick,Back Yard
      Lot
      • Size: 7,405 Square Feet
      • Features: Back Yard, Corner Lot, Drip Irrigation/Bubblers, Desert Landscaping, Sprinklers In Rear, Landscaped, Rocks, Trees, < 1/4 Acre
      Details
      • Parcel number: 13724616030
      • Zoning description: Single Family
      • Horse amenities: None

      Construction

      Type & style
      • Home type: SingleFamily
      • Architectural style: Two Story
      • Property subtype: Single Family Residence
      Materials
      • Roof: Tile
      Condition
      • Resale
      • Year built: 1997

      Utilities & green energy

      • Electric: Photovoltaics None
      • Sewer: Public Sewer
      • Water: Public
      • Utilities for property: Underground Utilities
      Green energy
      • Energy efficient items: Windows

      Community & HOA

      Community
      • Security: Gated Community
      • Subdivision: Indian Hills
      HOA
      • Has HOA: Yes
      • Amenities included: Gated
      • HOA fee: $65 monthly
      • HOA name: Summerlin North
      • HOA phone: 702-838-5500
      • Second HOA fee: $71 monthly
      Location
      • Region: Las Vegas

      Financial & listing details

      • Price per square foot: $321/sqft
      • Tax assessed value: $302,557
      • Annual tax amount: $2,626
      • Date on market: 5/16/2026
      • Listing agreement: Exclusive Right To Sell
      • Listing terms: Cash,Conventional,FHA,VA Loan

        Estimated market value

        $617,400

        $587,000 - $648,000

        $2,565/mo

        Price history

        DateEventPrice
        5/16/2026Listed for sale$639,000+14.1%$321/sqft
        Source: LVR #2783117 Report a problem
        8/8/2025Sold$560,000-1.6%$281/sqft
        Source: LVR #2694262 Report a problem
        7/7/2025Pending sale$569,000$286/sqft
        Source: LVR #2694262 Report a problem
        6/30/2025Price change$569,000-2.7%$286/sqft
        Source: LVR #2694262 Report a problem
        6/20/2025Listed for sale$585,000+59%$294/sqft
        Source: LVR #2694262 Report a problem
        6/12/2018Sold$367,995-1.9%$185/sqft
        Source: LVR #1983637 Report a problem
        5/12/2018Pending sale$375,000$188/sqft
        Source: Simply Vegas #1983637 Report a problem
        4/12/2018Listed for sale$375,000+69.7%$188/sqft
        Source: Simply Vegas #1983637 Report a problem
        6/9/2008Sold$221,000+45.9%$111/sqft
        Source: Public Record Report a problem
        2/14/1997Sold$151,500$76/sqft
        Source: Public Record Report a problem

        Public tax history

        YearProperty taxesTax assessment
        2026$2,629 +3%$105,895 +0.9%
        2025$2,552 +3%$104,975 +11.2%
        2024$2,478 +3%$94,370 +8.6%
        2023$2,406 +3%$86,913 +6.8%
        2022$2,336 +3%$81,369 +1.8%
        2021$2,267 +1.3%$79,917 +5.8%
        2020$2,239 +4.8%$75,516 +11.8%
        2019$2,136 +6.9%$67,539
        2018$1,998 $67,539 +1.7%
        2017$1,998 $66,402 +3.8%
        2016$1,998 +0.2%$63,959 +5.9%
        2015$1,994 +3.2%$60,409 +6%
        2014$1,932 $56,971
        2013-- $56,971 -1.8%
        2012-- $57,988 +7.6%
        2011-- $53,905 -13.9%
        2010-- $62,576 -14%
        2009-- $72,796
        2008-- $72,796 -39.9%
        2007-- $121,143 -1.9%
        2006-- $123,487 +19.5%
        2005-- $103,369 +68.2%
        2004-- $61,439 +9.5%
        2003-- $56,112 +8.7%
        2002-- $51,630 +10.5%
        2001-- $46,710
        Find assessor info on the county website

        Monthly payment

        Est. payment

        Payment breakdown

        Explore the cost of this home by adjusting the details. Changes won't be saved.
        All calculations are estimates and provided by Zillow, Inc. for informational purposes only. Actual amounts may vary.
        HOA fees may include property taxes on listings classified as Co-Ops. Contact the listing agent and/or owner for fee details.
        Mortgage interest rates are dependent on a number of factors, including credit score, down payment, and repayment length. Interest rate data provided by Zillow Group Marketplace, Inc. as of 1/1/1970 from various mortgage lenders with which we have lead or other similar arrangements; the Estimated Payment is an average of those rates.
        See how much you could borrow to make a competitive offer.

        Climate risks

        Neighborhood: Summerlin North

        Getting around

        9 / 100
        Car-Dependent
        12 / 100
        Minimal Transit
        33 / 100
        Somewhat Bikeable

        Nearby schools

        GreatSchools rating
        Schools provided by the listing agent
        • Elementary: Staton, Ethel W.,Staton, Ethel W.
        • Middle: Becker
        • High: Palo Verde

        Source: LVR. This data may not be complete. We recommend contacting the local school district to confirm school assignments for this home.

        A local agent can set up tours, give advice and negotiate with sellers.

        Browse local experts

        Similar homes