
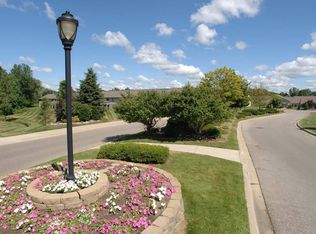
Welcome home to this inviting 2014, 3-bedroom, 2-bathroom home offering 1,056 square feet of comfortable living space in Shelby Township. Set on a perimeter, tree-lined lot, this home offers a pleasant setting with mature greenery nearby, plus plenty of features designed for everyday convenience.
Step inside to a bright, welcoming interior featuring newer carpet throughout the living rooms and bedrooms. Large thermopane windows allow abundant natural light to fill the home, creating an open, cheerful atmosphere. With 1,056 square feet, the floor plan provides plenty of room to arrange your furniture, create comfortable gathering spaces and enjoy daily living.
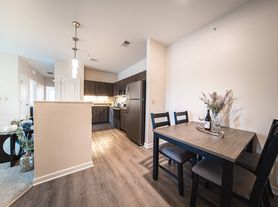
The kitchen offers generous cabinet storage, ample room for a dining table, making it easy to create a dedicated space for meals, morning coffee and entertaining. A convenient laundry area includes a washer and dryer, making daily tasks just a bit more convenient.
Outside, an included storage shed provides additional space for seasonal items, outdoor equipment and household storage.
The location adds even more to enjoy. Situated in Shelby Township, just minutes from Rochester Hills, this home offers an abundant variety of dining, shopping and entertainment options within easy reach.
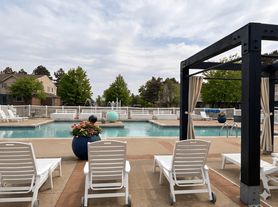
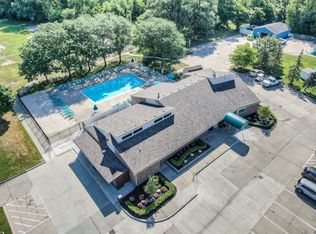
Community amenities provide additional opportunities to enjoy time outdoors. Spend an afternoon by the lake, cast a line from the fishing dock, or enjoy the BBQ area. Sidewalks, streetlights and a lighted mailbox house add convenience throughout the community. Monthly resident events offer ongoing opportunities to take part in community activities and get to know your neighbors.
Homes in Dequindre Estates are highly sought after and do not last long. Do not wait. Contact us today to schedule your private tour.
Please note: Some photos may be virtually staged to demonstrate possible furniture arrangements and different layout options.
House for rent
$1,369/moFees may apply
2017 Shirewood Dr #4, Utica, MI 48317
3beds
1,056sqft
Price may not include required fees and charges. Price shown reflects the lease term provided. Learn more|
Single family residence
Available now
Cats, dogs OK
Air conditioner, central air
Hookups laundry
2 Parking spaces parking
Central
What's special
Perimeter tree-lined lotOpen cheerful atmosphereBright welcoming interior
- 16 hours |
- -- |
- -- |
Zillow last checked:
Listing updated:
Travel times

Let’s turn your rent into credit progress
Build credit history with every on-time payment and get credit for the payment you’re already making.
Facts & features
Interior
Bedrooms & bathrooms
- Bedrooms: 3
- Bathrooms: 2
- Full bathrooms: 2
Heating
- Central
Cooling
- Air Conditioner, Central Air
Appliances
- Included: Freezer, Garbage Disposal, Range Oven, Refrigerator
- Laundry: Hookups
Features
- DoublePaneWindows, WindowCoverings
Interior area
- Total interior livable area: 1,056 sqft
Property
Parking
- Total spaces: 2
- Parking features: Off Street
- Details: Contact manager
Construction
Type & style
- Home type: SingleFamily
- Property subtype: Single Family Residence
Condition
- Year built: 2014
Community & HOA
HOA
- Amenities included: Parking
Location
- Region: Utica
Financial & listing details
- Lease term: 1 Year
Price history
| Date | Event | Price |
|---|---|---|
| 8/18/2026 | Listed for rent | $1,369$1/sqft |
Source: Zillow Rentals Report a problem | ||
Neighborhood: 48317
Nearby schools
GreatSchools rating
- 7/10Roberts Elementary SchoolGrades: PK-6Distance: 1.7 mi
- 6/10Eppler Junior High SchoolGrades: 7-9Distance: 3.2 mi
- 9/10Utica High SchoolGrades: 9-12Distance: 2.7 mi