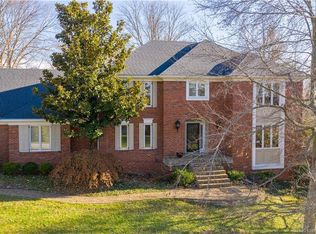
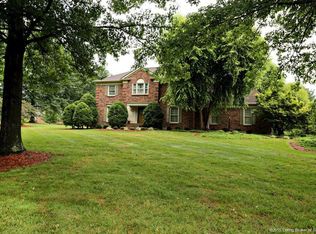
AWARD WINNING FC SCHOOLS! Beautifully Maintained and UPDATED! Story 1/2 boasts over 6,000 Sqft Living Space! INCREDIBLE OUTDOOR Living, Wood Burning FP and IN-GROUND POOL! NEARLY ACRE TREED Lot in FLOYDS KNOBS! High-end Luxury Finishes, 4 Beds, 4.5 Baths, FINISHED WALKOUT! Semi Circle Drive, Lovely Curb Appeal, when you walk in, you’ll be in LOVE! HARDWOOD Flooring Main Level, Vaulted Liv Rm w/Built-ins, FP and Wet Bar. Great Room OPEN to Lrg Eat-in Kitchen, Office/Music Area. Kitchen w/GRANITE Island Bar w/Seating/Serving, STAINLESS GE Appls, CUSTOM Cabs, walkout to HUGE FRESHLY STAINED DECK! Lrg Butler/Serving Area w/Cabs off Kitchen flows to LRG Formal Dining. 1st Floor Owner’s Luxurious Suite AMAZING! Oversized BDR w/Gas FP, access to outside deck! Spa-Like Bath, GRANITE, Sep. Vanities, Soaker, Lrg CUSTOM Walk-in Shower. 2 Lrg WICs, (Remodel 2018). Upstairs hosts 3 LARGE Beds, One En-suite w/FULL Bath, Bed 2 w/Bonus Room w/FP, possible playroom/Gaming, Lrg Bed 3 Access to Full Hall Bath w/Custom Tile Shower.
FINISHED LOWER LEVEL WALKOUT, Remodel 2017/2019. TV Room w/FULL KITCHEN/Bar for Entertainment, Lrg Exercise Rm, HUGE Theatre/Billiard w/Wall Sconces, 2 French Doors Leading to POOL, w/FULL BATH!!! TONS OF UPDATES and FEATURES-can’t mention them all! NEW ROOF/GUTTERS 2021, NEW Pool Cover 2021, NEW LINER 2023, 31 NEW TREES 2023, Andersen Windows 2020, Irrigation ENTIRE YARD, Invisible pet fence, 3 Car Garage, LIGHTED Basketball Court and MORE!! HURRY before it’s GONE!
Sold for $740,000
$740,000
2017 Spring Farms Drive, Floyds Knobs, IN 47119
4beds
6,343sqft
Single Family Residence
Built in 1987
0.8 Acres Lot
$824,100 Zestimate®
$117/sqft
$4,261 Estimated rent
Home value
$824,100
$766,000 - $898,000
$4,261/mo
Zestimate® history
Owner options
List your home for rent
$4,261/mo
Rent Zestimate®
Find your next renter with Zillow Rental Manager. Plus, with online applications, you can quickly screen prospective tenants – for free.
$4,261/mo
Rent Zestimate®
Refinance and save
$4,330/mo
Est. payment
Refinancing to a lower rate could help reduce your monthly payments and save thousands over the life of the loan.
$4,330/mo
Est. payment
Explore your selling options
Work with a Zillow partner agent
Leverage their expertise and Zillow's premium Showcase listings to get your home seen by more buyers.
Get startedList with your own agent
Get your home in front of millions of buyers by listing it on Zillow.
Learn how to do itSell it yourself
Take full control of how buyers see your home on Zillow by listing For Sale by Owner (FSBO).
List your homeWhat's special
New pool coverFull hall bathNew linerHuge freshly stained deckIncredible outdoor livingInvisible pet fenceWet bar
Zillow last checked:
Listing updated:
Listed by:
David B Bauer,
Schuler Bauer Real Estate Services ERA Powered (N,
Dayna Ashley,
Schuler Bauer Real Estate Services ERA Powered (N
Bought with:
Stephannie Wilson, RB14039714
Schuler Bauer Real Estate Services ERA Powered (N
Source: SIRA,MLS#: 202406693 Originating MLS: Southern Indiana REALTORS Association
Originating MLS: Southern Indiana REALTORS AssociationFacts & features
Interior
Bedrooms & bathrooms
- Bedrooms: 4
- Bathrooms: 5
- Full bathrooms: 4
- 1/2 bathrooms: 1
Primary bedroom
- Description: Oversized, Gas FP, walkout to deck,Flooring: Carpet
- Level: First
- Dimensions: 18 x 18
Bedroom
- Description: Walk-in Closet, ensuite bath, bonus rm,Flooring: Carpet
- Level: Second
- Dimensions: 13 x 17
Bedroom
- Description: Walk-in Closet,Flooring: Carpet
- Level: Second
- Dimensions: 14 x 18
Bedroom
- Description: Flooring: Carpet
- Level: Second
- Dimensions: 11 x 13
Dining room
- Description: Lrg, off Kitchen for easy access,Flooring: Wood
- Level: First
- Dimensions: 12 x 17
Other
- Description: Custom Tile Shr, Granite, Soaker/Whlpl Tub,Flooring: Tile
- Level: First
Half bath
- Description: powder bath,Flooring: Wood
- Level: First
Kitchen
- Description: Granite, Island Bar, Stainless, Cherry Cabs,Flooring: Wood
- Level: First
- Dimensions: 11 x 20
Living room
- Description: Vaulted, Painted FP, Built-ins, Wet Bar,Flooring: Wood
- Level: First
- Dimensions: 13.7 x 20
Office
- Description: Open space to Great Room/Kitchen,Flooring: Wood
- Level: First
- Dimensions: 12 x 14
Other
- Description: TV Room, Open to Kitchen and office area,Flooring: Wood
- Level: First
- Dimensions: 13 x 12
Other
- Description: Full Kitchen, Bar, Entertainment,Flooring: Carpet
- Level: Lower
- Dimensions: 16 x 27
Other
- Description: Game/Billiard. Dbl French doors walkout to pool,Flooring: Carpet
- Level: Lower
- Dimensions: 16 x 27
Other
- Description: Lrg Space,Flooring: Carpet
- Level: Lower
- Dimensions: 13 x 27
Other
- Description: Cabs, Folding Counter, Utility Sink,Cubbies,Flooring: Tile
- Level: First
- Dimensions: 7.5 x 16
Heating
- Heat Pump
Cooling
- Central Air, None
Appliances
- Included: Dishwasher, Disposal, Microwave, Oven, Range, Refrigerator, Water Softener
- Laundry: Main Level, Laundry Room
Features
- Wet Bar, Breakfast Bar, Ceramic Bath, Ceiling Fan(s), Separate/Formal Dining Room, Entrance Foyer, Eat-in Kitchen, Game Room, Garden Tub/Roman Tub, Home Office, Jetted Tub, Kitchen Island, Bath in Primary Bedroom, Main Level Primary, Mud Room, Open Floorplan, Pantry, Split Bedrooms, Second Kitchen, Storage, Skylights
- Windows: Skylight(s)
- Basement: Full,Finished,Sump Pump
- Number of fireplaces: 4
- Fireplace features: Gas, Wood Burning
Interior area
- Total structure area: 6,343
- Total interior livable area: 6,343 sqft
- Finished area above ground: 4,090
- Finished area below ground: 2,253
Property
Parking
- Total spaces: 3
- Parking features: Attached, Garage, Garage Faces Side, Garage Door Opener
- Attached garage spaces: 3
Features
- Levels: One and One Half,Two
- Stories: 2
- Has spa: Yes
- Has view: Yes
- View description: Park/Greenbelt, Panoramic, Pool, Scenic
Lot
- Size: 0.80 Acres
- Features: Cul-De-Sac, Dead End, Secluded, Wooded
Details
- Parcel number: 220403000128000006
- Zoning: Residential
- Zoning description: Residential
Construction
Type & style
- Home type: SingleFamily
- Architectural style: One and One Half Story,Two Story
- Property subtype: Single Family Residence
Materials
- Brick, Vinyl Siding, Frame
- Foundation: Poured
Condition
- New construction: No
- Year built: 1987
Utilities & green energy
- Sewer: Septic Tank
- Water: Connected, Public
Community & neighborhood
Security
- Security features: Security System
Location
- Region: Floyds Knobs
- Subdivision: Spring Farms
Other
Other facts
- Listing terms: Cash,Conventional,FHA,VA Loan
- Road surface type: Paved
Price history
| Date | Event | Price |
|---|---|---|
| 4/26/2024 | Sold | $740,000-1.3%$117/sqft |
Source:  SIRA #202406693 Report a problem SIRA #202406693 Report a problem | ||
| 3/29/2024 | Pending sale | $749,900$118/sqft |
Source: SIRA #202406693 Report a problem | ||
| 3/26/2024 | Listed for sale | $749,900$118/sqft |
Source: SIRA #202406693 Report a problem | ||
Public tax history
| Year | Property taxes | Tax assessment |
|---|---|---|
| 2025 | $4,197 -5.1% | $548,200 +15.4% |
| 2024 | $4,424 -3.3% | $475,000 -2.5% |
| 2023 | $4,576 +4.3% | $487,100 -3.1% |
| 2022 | $4,389 +5.5% | $502,800 +6.7% |
| 2021 | $4,158 -13.8% | $471,200 +2.3% |
| 2020 | $4,821 +13.5% | $460,700 -13.6% |
| 2019 | $4,247 -2.6% | $533,200 +12% |
| 2018 | $4,359 | $476,200 +1.8% |
| 2017 | $4,359 +8.3% | $467,700 +0.5% |
| 2016 | $4,024 -1% | $465,500 +11.3% |
| 2014 | $4,063 -0.9% | $418,200 +2.3% |
| 2013 | $4,099 -3.7% | $408,700 -7.7% |
| 2012 | $4,257 +19% | $442,700 +12% |
| 2011 | $3,577 -7.8% | $395,300 -4.7% |
| 2010 | $3,880 +14.5% | $414,700 -0.5% |
| 2009 | $3,389 +54.6% | $416,900 +44% |
| 2007 | $2,193 | $289,600 +8% |
| 2006 | -- | $268,200 +6.2% |
| 2005 | -- | $252,500 |
Find assessor info on the county website
Neighborhood: 47119
Nearby schools
GreatSchools rating
- 9/10Floyds Knobs Elementary SchoolGrades: PK-4Distance: 2.1 mi
- 7/10Highland Hills Middle SchoolGrades: 5-8Distance: 2.6 mi
- 10/10Floyd Central High SchoolGrades: 9-12Distance: 2.8 mi


Get pre-qualified for a loan
At Zillow Home Loans, we can pre-qualify you in as little as 5 minutes with no impact to your credit score.An equal housing lender. NMLS #10287.
Sell for more on Zillow
Get a Zillow Showcase℠ listing at no additional cost and you could sell for .
$824,100
2% more
+$16,482
With Zillow Showcase(estimated)
$840,582
- Indiana
- Floyd County
- Floyds Knobs
- 47119
- 2017 Spring Farms Drive
Nearby cities
Nearby zip codes
Other Floyds Knobs Topics
