Spacious Home in the Van Buren School District. Welcome home to this spacious and well-maintained 4-bedroom, 2.5-bath home located in the desirable Van Buren School District. With generous living spaces and numerous updates, this home is move-in ready and perfect for everyday living and entertaining. The inviting kitchen flows into the dining area and opens to a nicely sized family room with a gas fireplace, creating a comfortable and functional layout. Enjoy additional living space year-round in the bright sunroom overlooking the backyard. The full basement offers endless possibilities, including the potential for an additional bedroom, recreation room, or extra living space. A nice sized 2-car garage with a durable epoxy-coated floor provides plenty of room for vehicles, storage, and hobbies. Step outside to a large, fully fenced backyard with low-maintenance vinyl fencing, updated landscaping, a spacious composite deck, and a large storage shed, ideal for outdoor gatherings and family activities. Recent updates provide added peace of mind, including replacement windows (2018), furnace (2018), hot water heater (2022), and roof (2010), Gutter Filter Covers (2023), Generator (2024), Sump Pump (2023), Disposal 2024 Washer and dryer are upstairs, but there is a utility room on the main floor to move them down. Don't miss the opportunity to own this beautifully maintained home that combines space, comfort, and quality updates in a fantastic location!
For sale
$414,900
2017 Stonecliff Dr, Findlay, OH 45840
4beds
2,658sqft
Single Family Residence
Built in 1994
0.35 Acres Lot
$403,100 Zestimate®
$156/sqft
$-- HOA
What's special
- 23 days |
- 1,083 |
- 50 |
Likely to sell faster than
Zillow last checked:
Listing updated:
Listed by:
Debra Cole 419-348-5015,
RE/MAX Unlimited Results Rlty
Source: NORIS,MLS#: 10011093
Facts & features
Interior
Bedrooms & bathrooms
- Bedrooms: 4
- Bathrooms: 3
- Full bathrooms: 2
- 1/2 bathrooms: 1
Bedroom 2
- Level: Upper
- Dimensions: 12 x 10
Bedroom 3
- Level: Upper
- Dimensions: 12 x 13
Bedroom 4
- Level: Upper
- Dimensions: 11 x 13
Bedroom 5
- Level: Lower
- Dimensions: 15 x 15
Other
- Level: Upper
- Dimensions: 21 x 13
Breakfast room
- Level: Main
- Dimensions: 13 x 13
Dining room
- Level: Main
- Dimensions: 13 x 15
Kitchen
- Level: Main
- Dimensions: 15 x 15
Living room
- Level: Main
- Dimensions: 13 x 13
Living room
- Description: Formal
- Level: Main
- Dimensions: 13 x 13
Living room
- Level: Lower
- Dimensions: 13 x 15
Other
- Description: Storage
- Level: Lower
- Dimensions: 21 x 31
Sun room
- Level: Main
- Dimensions: 14 x 13
Utility room
- Description: Main & Upper
- Level: Main
- Dimensions: 7 x 7
Heating
- Central, Forced Air, Natural Gas
Cooling
- Central Air, Electric
Appliances
- Included: Dishwasher, Microwave, Water Heater, Disposal, Electric Range
- Laundry: Main Level, Upper Level
Features
- Breakfast Bar, Primary Bathroom
- Flooring: Carpet, Vinyl, Hardwood
- Doors: Storm Door(s)
- Windows: Double Pane Windows
- Basement: Concrete,Finished,Sump Pump
- Number of fireplaces: 1
- Fireplace features: Family Room, Gas Log
- Common walls with other units/homes: No Common Walls
Interior area
- Total structure area: 2,658
- Total interior livable area: 2,658 sqft
- Finished area below ground: 651
Video & virtual tour
Property
Parking
- Total spaces: 2.5
- Parking features: Concrete, Attached Garage, Basement
- Garage spaces: 2
Features
- Patio & porch: Front Porch
- Fencing: Full,Other
- Has view: Yes
- View description: See Remarks
Lot
- Size: 0.35 Acres
- Dimensions: 92 X 164
- Features: Landscaped, Level
Details
- Additional structures: Shed(s)
- Parcel number: 630001010712
- Other equipment: Radon Mitigation System, DC Well Pump
Construction
Type & style
- Home type: SingleFamily
- Architectural style: Traditional
- Property subtype: Single Family Residence
Materials
- Stone, Vinyl Siding
- Foundation: Other
- Roof: Asphalt,Shingle
Condition
- New construction: No
- Year built: 1994
Utilities & green energy
- Electric: 220 Volts
- Sewer: Public Sewer
- Water: Public
- Utilities for property: Electricity Connected, Natural Gas Connected, Sewer Connected, Water Connected
Community & HOA
Community
- Subdivision: None
HOA
- Has HOA: No
Location
- Region: Findlay
Financial & listing details
- Price per square foot: $156/sqft
- Tax assessed value: $319,060
- Annual tax amount: $3,311
- Date on market: 7/31/2026
- Listing terms: Cash,Conventional
- Electric utility on property: Yes
- Road surface type: Asphalt
Estimated market value
$403,100
$383,000 - $423,000
$2,571/mo
Price history
| Date | Event | Price |
|---|---|---|
| 7/31/2026 | Listed for sale | $414,900+84.4%$156/sqft |
Source: NORIS #10011093 Report a problem | ||
| 2/21/2008 | Sold | $225,000-7.4%$85/sqft |
Source: Public Record Report a problem | ||
| 8/13/2007 | Sold | $243,000+13%$91/sqft |
Source: Public Record Report a problem | ||
| 9/6/2000 | Sold | $215,000-6.1%$81/sqft |
Source: Public Record Report a problem | ||
| 8/10/1999 | Sold | $229,000+17.1%$86/sqft |
Source: Public Record Report a problem | ||
| 9/1/1994 | Sold | $195,530$74/sqft |
Source: Public Record Report a problem | ||
Public tax history
| Year | Property taxes | Tax assessment |
|---|---|---|
| 2025 | $3,311 +8.2% | $111,670 +14% |
| 2024 | $3,059 +0.5% | $97,960 |
| 2023 | $3,044 0% | $97,960 |
| 2022 | $3,045 +4.9% | $97,960 +11.1% |
| 2021 | $2,903 +0.1% | $88,190 |
| 2020 | $2,900 -3.5% | $88,190 |
| 2019 | $3,004 +13.7% | $88,190 +15% |
| 2018 | $2,642 +99.3% | $76,680 |
| 2017 | $1,325 -48.6% | $76,680 |
| 2016 | $2,577 -9.5% | $76,680 -7.8% |
| 2015 | $2,848 -0.4% | $83,190 |
| 2014 | $2,860 -8% | $83,190 |
| 2012 | $3,108 +0.8% | $83,190 |
| 2011 | $3,082 -0.5% | $83,190 |
| 2010 | $3,099 +2.8% | $83,190 +1.2% |
| 2009 | $3,014 +0.6% | $82,230 |
| 2008 | $2,995 -1.2% | $82,230 |
| 2007 | $3,032 +2.2% | $82,230 +0.9% |
| 2005 | $2,967 | $81,480 +6.6% |
| 2004 | -- | $76,460 |
Find assessor info on the county website
Monthly payment
Est. payment
Payment breakdown
Explore the cost of this home by adjusting the details. Changes won't be saved.Climate risks
Neighborhood: 45840
Nearby schools
GreatSchools rating
- 8/10Van Buren Elementary SchoolGrades: K-5Distance: 5.6 mi
- 8/10Van Buren Middle SchoolGrades: 6-8Distance: 5.5 mi
- 7/10Van Buren High SchoolGrades: 9-12Distance: 5.5 mi
Schools provided by the listing agent
- Elementary: Van Buren
- Middle: Van Buren
- High: Van Buren
Source: NORIS. This data may not be complete. We recommend contacting the local school district to confirm school assignments for this home.
- $344,6003 bd2 ba1.9k sqft2025 Stonecliff Dr, Findlay, OH 45840Off Market
- $362,5003 bd2 ba1.7k sqft2009 Stonecliff Dr, Findlay, OH 45840Off Market
- $376,7003 bd2 ba1.8k sqft2033 Stonecliff Dr, Findlay, OH 45840Off Market
- $361,6003 bd2 ba2.1k sqft2008 Greystone Dr, Findlay, OH 45840Off Market
- $383,1003 bd3 ba1.9k sqft2016 Greystone Dr, Findlay, OH 45840Off Market
- $389,4003 bd2 ba2.1k sqft2001 Stonecliff Dr, Findlay, OH 45840Off Market
- $238,2003 bd2 ba1.4k sqft2030 Stonecliff Ct, Findlay, OH 45840Off Market
- $242,7002 bd2 ba1.4k sqft2030 Stonecliff Ct #U-12, Findlay, OH 45840Off Market
A local agent can set up tours, give advice and negotiate with sellers.
A local lender can help you make sure your offer is ready when you are.
Similar homes
- $405,0003 bd3 ba2.1k sqft1911 Stonehedge Dr, Findlay, OH 45840For Sale
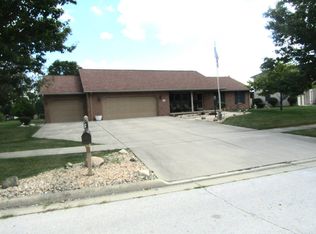 MLS ID #11909013, Sheila Gregg, Ned F. Gregg Realty, Inc.. My State MLS
 - $399,9003 bd3 ba2.3k sqft728 W Circle Dr, Findlay, OH 45840For Sale
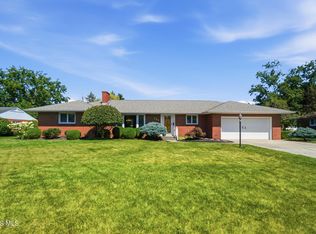 MLS ID #10011471, Cail Courtney, The Danberry Co. NORIS
 - $--5 bd3 ba2.3k sqft1420 Windermere Dr, Findlay, OH 45840Auction
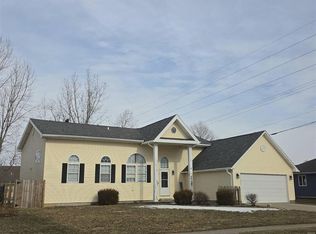 ServiceLink Auction
 - $475,5004 bd3 ba2.7k sqft3024 Pepper Pike, Findlay, OH 45840For Sale
 MLS ID #10011098, Dawn Heidlebaugh, The Danberry Co. NORIS
 - $408,9003 bd2 ba1.9k sqft3112 Jacob Dr, Findlay, OH 45840For SaleMLS ID #10010810, Cory Corron, BHHS Koehler Realty. NORIS
- $439,9003 bd3 ba1.9k sqft730 Parkview Dr, Findlay, OH 45840For SaleMLS ID #10007625, Scott A Keller, Key Realty, LTD. NORIS
- $455,0004 bd3 ba3k sqft2637 Goldenrod Ln, Findlay, OH 45840For SaleMLS ID #10009466, Leisa Zeigler, Coldwell Banker Flag City. NORIS
- $399,0004 bd2 ba2.3k sqft17024 State Route 12, Findlay, OH 45840For SaleMLS ID #10000480, Lauren Heldman, RE/MAX Unlimited Results Rlty. NORIS
- $350,0003 bd3 ba2.1k sqft1626 Imperial Ln, Findlay, OH 45840For SaleMLS ID #10008921, James Geyer, ERA Geyer-Noakes Realty Group. NORIS
- $519,9004 bd3 ba2.6k sqft1443 Silver Pine Ln, Findlay, OH 45840For SaleMLS ID #10009000, Sherry Sullivan, Key Realty. NORIS
- $417,5003 bd3 ba1.7k sqft9315 Shaffer St, Findlay, OH 45840For SaleMLS ID #10011636, Karen Brannan, Coldwell Banker Flag City. NORIS
- $599,0003 bd3 ba2.2k sqft930 Robinhood Ave, Findlay, OH 45840For SaleMLS ID #10010356, Ruthellen Ondrus, Key Realty. NORIS
- $550,0004 bd5 ba2.4k sqft15620 Brookfield Hts, Findlay, OH 45840For SaleMLS ID #10006822, Jeff Roesti, RE/MAX Preferred Associates. NORIS
- $320,0004 bd3 ba2.3k sqft1210 South St, Findlay, OH 45840For SaleMLS ID #10007663, Travis Farthing, The Danberry Co. NORIS
- $294,9004 bd2 ba1.9k sqft600 Woodworth Dr, Findlay, OH 45840For SaleMLS ID #10009601, Charity Ritzler, Key Realty. NORIS
- $565,0002 bd4 ba2.2k sqft7207 Ashbury Ln, Findlay, OH 45840For SaleMLS ID #10011956, Scott A Keller, Key Realty, LTD. NORIS
- $289,0004 bd2 ba2.9k sqft306 W Sandusky St, Findlay, OH 45840For SaleMLS ID #10011419, Debra Cole, RE/MAX Unlimited Results Rlty. NORIS
- $339,0003 bd2 ba2k sqft11955 State Route 37, Findlay, OH 45840For SaleMLS ID #10008784, Delilah A Volsch, BHHS Koehler Realty. NORIS
- $299,9004 bd3 ba2k sqft2415 Sweetwater Rd, Findlay, OH 45840For SaleMLS ID #10011499, Shawn M Martien, The Property Collective. NORIS
- $221,5003 bd2 ba1.4k sqft246 E Eagle St, Findlay, OH 45840For SaleMLS ID #10011781, Dawn Heidlebaugh, The Danberry Co. NORIS
