Welcome to an extraordinary opportunity in one of Nashville's most coveted neighborhoods. This privately situated home on Sunset Hills Terrace offers the rare combination of a premier Forest Hills address and remarkable renovation potential- a true canvas for creating your dream residence.
The mostly one-level layout delivers effortless living, with light-filled rooms that invite warmth and comfort throughout. The spacious primary suite serves as a serene retreat, while four generously sized bedrooms all with ensuite baths provide ample space for family and guests alike. Below, a versatile basement awaits your vision — whether you imagine a media room, home gym, wine cellar, or additional living quarters, the possibilities are endless.
Step outside and discover a private lot with room for a pool, perfect for entertaining. The cul-de-sac setting ensures peaceful seclusion while keeping you remarkably connected to everything Nashville has to offer.
This is more than a home — it's an invitation to reimagine luxury living in one of Nashville's finest pockets. Don't let this one slip away!
Closed
$3,200,000
2017 Sunset Hills Ter, Nashville, TN 37215
4beds
7,742sqft
Single Family Residence, Residential
Built in 1994
2.08 Acres Lot
$3,199,600 Zestimate®
$413/sqft
$15,107 Estimated rent
Home value
$3,199,600
$3.04M - $3.36M
$15,107/mo
Zestimate® history
Owner options
List your home for rent
$15,107/mo
Rent Zestimate®
Find your next renter with Zillow Rental Manager. Plus, with online applications, you can quickly screen prospective tenants – for free.
$15,107/mo
Rent Zestimate®
Refinance and save
$18,899/mo
Est. payment
Refinancing to a lower rate could help reduce your monthly payments and save thousands over the life of the loan.
$18,899/mo
Est. payment
Explore your selling options
Work with a Zillow partner agent
Leverage their expertise and Zillow's premium Showcase listings to get your home seen by more buyers.
Get startedList with your own agent
Get your home in front of millions of buyers by listing it on Zillow.
Learn how to do itSell it yourself
Take full control of how buyers see your home on Zillow by listing For Sale by Owner (FSBO).
List your homeWhat's special
Zillow last checked:
Listing updated:
Listed by:
Sara Ludlam 615-686-1577,
Zeitlin Sotheby's International Realty,
Missy Rodriguez Brower 615-476-5455,
Zeitlin Sotheby's International Realty
Bought with:
Stephen Brush, 358599
Compass RE
Source: RealTracs MLS as distributed by MLS GRID,MLS#: 3165721
Facts & features
Interior
Bedrooms & bathrooms
- Bedrooms: 4
- Bathrooms: 6
- Full bathrooms: 4
- 1/2 bathrooms: 2
- Main level bedrooms: 3
Bedroom 1
- Features: Suite
- Level: Suite
- Area: 440 Square Feet
- Dimensions: 22x20
Bedroom 2
- Features: Bath
- Level: Bath
- Area: 240 Square Feet
- Dimensions: 16x15
Bedroom 3
- Features: Bath
- Level: Bath
- Area: 256 Square Feet
- Dimensions: 16x16
Bedroom 4
- Features: Bath
- Level: Bath
- Area: 440 Square Feet
- Dimensions: 22x20
Primary bathroom
- Features: Double Vanity
- Level: Double Vanity
Den
- Features: Bookcases
- Level: Bookcases
- Area: 621 Square Feet
- Dimensions: 23x27
Dining room
- Features: Separate
- Level: Separate
- Area: 238 Square Feet
- Dimensions: 14x17
Kitchen
- Area: 280 Square Feet
- Dimensions: 14x20
Living room
- Features: Great Room
- Level: Great Room
- Area: 486 Square Feet
- Dimensions: 27x18
Other
- Features: Office
- Level: Office
- Area: 252 Square Feet
- Dimensions: 18x14
Other
- Features: Exercise Room
- Level: Exercise Room
- Area: 256 Square Feet
- Dimensions: 16x16
Recreation room
- Features: Basement Level
- Level: Basement Level
- Area: 552 Square Feet
- Dimensions: 23x24
Heating
- Central, Natural Gas
Cooling
- Central Air
Appliances
- Included: Double Oven, Cooktop, Dishwasher, Disposal, Dryer, Microwave, Refrigerator, Washer
Features
- Bookcases, Built-in Features, Entrance Foyer, Extra Closets, High Ceilings, Pantry, Kitchen Island
- Flooring: Carpet, Wood, Tile
- Basement: Exterior Entry
- Number of fireplaces: 1
- Fireplace features: Gas, Great Room
Interior area
- Total structure area: 7,742
- Total interior livable area: 7,742 sqft
- Finished area above ground: 5,300
- Finished area below ground: 2,442
Property
Parking
- Total spaces: 3
- Parking features: Garage Faces Side, Aggregate, Circular Driveway
- Garage spaces: 3
- Has uncovered spaces: Yes
Features
- Levels: Two
- Stories: 2
- Patio & porch: Patio, Covered, Screened
Lot
- Size: 2.08 Acres
- Dimensions: 347 x 253
Details
- Parcel number: 14500013000
- Special conditions: Standard
Construction
Type & style
- Home type: SingleFamily
- Architectural style: Traditional
- Property subtype: Single Family Residence, Residential
Materials
- Brick, Stucco
- Roof: Asphalt
Condition
- New construction: No
- Year built: 1994
Utilities & green energy
- Sewer: Public Sewer
- Water: Public
- Utilities for property: Natural Gas Available, Water Available
Community & HOA
Community
- Security: Security System, Smoke Detector(s)
- Subdivision: 2002 Tyne
HOA
- Has HOA: No
Location
- Region: Nashville
Financial & listing details
- Price per square foot: $413/sqft
- Tax assessed value: $3,637,000
- Annual tax amount: $25,295
- Date on market: 3/31/2026
Price history
| Date | Event | Price |
|---|---|---|
| 5/22/2026 | Sold | $3,200,000-8.5%$413/sqft |
Source:  RealTracs MLS as distributed by MLS GRID #3165721 Report a problem RealTracs MLS as distributed by MLS GRID #3165721 Report a problem | ||
| 5/1/2026 | Contingent | $3,499,000$452/sqft |
Source: RealTracs MLS as distributed by MLS GRID #3165721 Report a problem | ||
| 4/2/2026 | Listed for sale | $3,499,000$452/sqft |
Source: RealTracs MLS as distributed by MLS GRID #3165721 Report a problem | ||
Public tax history
| Year | Property taxes | Tax assessment |
|---|---|---|
| 2025 | $25,295 +45.1% | $909,250 +52.4% |
| 2024 | $17,435 | $596,675 |
| 2023 | $17,435 | $596,675 |
| 2022 | $17,435 -1% | $596,675 |
| 2021 | $17,620 +5.4% | $596,675 +35.2% |
| 2020 | $16,715 +37.5% | $441,250 |
| 2019 | $12,156 | $441,250 |
| 2018 | $12,156 0% | $441,250 |
| 2017 | $12,156 | $441,250 +34% |
| 2016 | $12,156 -5.9% | $329,325 |
| 2015 | $12,923 | $329,325 |
| 2014 | $12,923 | $329,325 |
| 2013 | -- | $329,325 +5.5% |
| 2012 | -- | $312,200 |
| 2011 | -- | $312,200 |
| 2010 | -- | $312,200 |
| 2009 | -- | $312,200 -25.6% |
| 2008 | -- | $419,775 |
| 2007 | -- | $419,775 |
| 2006 | -- | -- |
| 2005 | -- | -- |
| 2004 | -- | -- |
| 2003 | -- | -- |
| 2002 | -- | -- |
| 2001 | -- | -- |
| 2000 | -- | -- |
Find assessor info on the county website
Neighborhood: Forest Hills
Nearby homes
- $3,001,3004 bd5 ba5.9k sqft2009 Sunset Hills Ter, Nashville, TN 37215Off Market
- $1,232,0002.58 Acres2012 Sunset Hills Ter, Nashville, TN 37215Off Market
- $3,215,5005 bd7 ba6.5k sqft2025 Sunset Hills Ter, Nashville, TN 37215Off Market
- $--3 bd3 ba3.1k sqft5612 Stanford Ct, Nashville, TN 37215Off Market
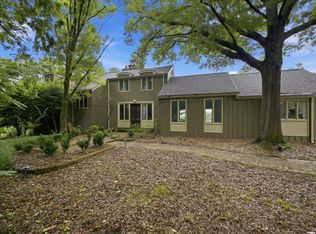
- $4,192,5006 bd9 ba9.2k sqft2016 Sunset Hills Ter, Nashville, TN 37215Off Market
- $5,137,4005 bd5 ba7.7k sqft2020 Sunset Hills Ter, Nashville, TN 37215Off Market
- $2,530,5004 bd4 ba5k sqft5620 S Stanford Ct, Nashville, TN 37215Off Market
- $3,668,6002.1 Acres2004 Sunset Hills Ter, Nashville, TN 37215Off Market
Nearby schools
GreatSchools rating
- 9/10Percy Priest Elementary SchoolGrades: K-5Distance: 1.1 mi
- 8/10John T. Moore Middle SchoolGrades: 6-8Distance: 2 mi
- 6/10Hillsboro High SchoolGrades: 9-12Distance: 2.2 mi
Schools provided by the listing agent
- Elementary: Percy Priest Elementary
- Middle: John Trotwood Moore Middle
- High: Hillsboro Comp High School
Source: RealTracs MLS as distributed by MLS GRID. This data may not be complete. We recommend contacting the local school district to confirm school assignments for this home.
Get a cash offer in 3 minutes
Find out how much your home could sell for in as little as 3 minutes with a no-obligation cash offer.
Estimated market value
$3,199,600
Get a cash offer in 3 minutes
Find out how much your home could sell for in as little as 3 minutes with a no-obligation cash offer.
Estimated market value
$3,199,600
- Tennessee
- Davidson County
- Nashville
- 37215
- Forest Hills
- 2017 Sunset Hills Ter
Nearby cities
Nearby neighborhoods
Nearby zip codes
Other Nashville Topics
