Welcome to your dream home at 2017 Sweetbriar Ave. This exquisite single-family residence offers a perfect blend of elegance and functionality. Step inside to discover a spacious, light-filled interior featuring three large bedrooms and two renovated bathrooms. Home was renovated in 2016 with several upgrades made. See upgrade list in media section. This home offers a floor plan that works! New windows installed in 2022 (Renewal by Anderson), new HVAC, refinished hardwoods, quartz countertops throughout, new plumbing and electrical, roof was replaced in 2013, ventless fireplace w/ new log set installed, screened in porch, and so much more! Dont miss the basement - 700+ sqft of semi-finished space (heated and cooled), offering endless possibilities. This home is a true gem in Nashville, offering both charm and modern amenities. Don't miss the opportunity! Property sold "as is". Inspections are welcome. Seller to do no repairs. TV, w/d and black table in basement remain. Furniture is negotiable.
Closed
$1,025,000
2017 Sweetbriar Ave, Nashville, TN 37212
3beds
2,649sqft
Single Family Residence, Residential
Built in 1930
7,840 Square Feet Lot
$1,024,800 Zestimate®
$387/sqft
$4,046 Estimated rent
Home value
$1,024,800
$974,000 - $1.08M
$4,046/mo
Zestimate® history
Owner options
List your home for rent
$4,046/mo
Rent Zestimate®
Find your next renter with Zillow Rental Manager. Plus, with online applications, you can quickly screen prospective tenants – for free.
$4,046/mo
Rent Zestimate®
Refinance and save
$6,003/mo
Est. payment
Refinancing to a lower rate could help reduce your monthly payments and save thousands over the life of the loan.
$6,003/mo
Est. payment
Explore your selling options
Work with a Zillow partner agent
Leverage their expertise and Zillow's premium Showcase listings to get your home seen by more buyers.
Get startedList with your own agent
Get your home in front of millions of buyers by listing it on Zillow.
Learn how to do itSell it yourself
Take full control of how buyers see your home on Zillow by listing For Sale by Owner (FSBO).
List your homeWhat's special
Refinished hardwoodsScreened in porchQuartz countertops throughoutNew hvacTwo renovated bathroomsThree large bedroomsSpacious light-filled interior
Zillow last checked:
Listing updated:
Listed by:
Tim Kyne 615-525-7498,
Compass Tennessee, LLC,
Molly Mason 615-618-8311,
Compass Tennessee, LLC
Bought with:
Kim Lebo, 305294
Compass RE
Source: RealTracs MLS as distributed by MLS GRID,MLS#: 3097607
Facts & features
Interior
Bedrooms & bathrooms
- Bedrooms: 3
- Bathrooms: 2
- Full bathrooms: 2
- Main level bedrooms: 1
Bedroom 1
- Area: 260 Square Feet
- Dimensions: 13x20
Bedroom 2
- Area: 170 Square Feet
- Dimensions: 10x17
Bedroom 3
- Area: 143 Square Feet
- Dimensions: 11x13
Dining room
- Features: Combination
- Level: Combination
- Area: 121 Square Feet
- Dimensions: 11x11
Kitchen
- Features: Eat-in Kitchen
- Level: Eat-in Kitchen
- Area: 100 Square Feet
- Dimensions: 10x10
Living room
- Area: 325 Square Feet
- Dimensions: 13x25
Heating
- Central, Electric
Cooling
- Central Air, Electric
Appliances
- Included: Electric Oven, Electric Range, Dishwasher
- Laundry: Electric Dryer Hookup, Washer Hookup
Features
- Built-in Features, Ceiling Fan(s), Entrance Foyer, Extra Closets, High Ceilings, Open Floorplan, Walk-In Closet(s), High Speed Internet
- Flooring: Wood, Tile
- Basement: Partial,Finished
- Number of fireplaces: 1
- Fireplace features: Gas, Living Room
Interior area
- Total structure area: 2,649
- Total interior livable area: 2,649 sqft
- Finished area above ground: 1,886
- Finished area below ground: 763
Property
Parking
- Total spaces: 6
- Parking features: Driveway, Gravel
- Uncovered spaces: 6
Features
- Levels: Three Or More
- Stories: 2
- Patio & porch: Patio, Screened
- Fencing: Partial
Lot
- Size: 7,840 Square Feet
- Dimensions: 62 x 139
Details
- Parcel number: 10415045300
- Special conditions: Standard
Construction
Type & style
- Home type: SingleFamily
- Architectural style: Cape Cod
- Property subtype: Single Family Residence, Residential
Materials
- Brick
- Roof: Shingle
Condition
- New construction: No
- Year built: 1930
Utilities & green energy
- Sewer: Public Sewer
- Water: Public
- Utilities for property: Electricity Available, Water Available, Cable Connected
Community & HOA
Community
- Security: Security System, Smoke Detector(s)
- Subdivision: 12 South/Belmont
HOA
- Has HOA: No
Location
- Region: Nashville
Financial & listing details
- Price per square foot: $387/sqft
- Tax assessed value: $1,070,800
- Annual tax amount: $6,039
- Date on market: 1/15/2026
- Electric utility on property: Yes
Price history
| Date | Event | Price |
|---|---|---|
| 3/12/2026 | Sold | $1,025,000-6.8%$387/sqft |
Source:  RealTracs MLS as distributed by MLS GRID #3097607 Report a problem RealTracs MLS as distributed by MLS GRID #3097607 Report a problem | ||
| 2/24/2026 | Contingent | $1,100,000$415/sqft |
Source: RealTracs MLS as distributed by MLS GRID #3097607 Report a problem | ||
| 1/15/2026 | Listed for sale | $1,100,000-8.3%$415/sqft |
Source: RealTracs MLS as distributed by MLS GRID #3097607 Report a problem | ||
| 12/15/2025 | Listing removed | $1,199,900$453/sqft |
Source: RealTracs MLS as distributed by MLS GRID #3035736 Report a problem | ||
| 10/30/2025 | Listed for sale | $1,199,900-2%$453/sqft |
Source: RealTracs MLS as distributed by MLS GRID #3035736 Report a problem | ||
| 10/30/2025 | Listing removed | $1,225,000$462/sqft |
Source: RealTracs MLS as distributed by MLS GRID #2987616 Report a problem | ||
| 9/24/2025 | Price change | $1,225,000-2%$462/sqft |
Source: RealTracs MLS as distributed by MLS GRID #2987616 Report a problem | ||
| 9/2/2025 | Listed for sale | $1,250,000+148%$472/sqft |
Source: RealTracs MLS as distributed by MLS GRID #2987616 Report a problem | ||
| 9/5/2014 | Sold | $504,000-1%$190/sqft |
Source: RealTracs MLS as distributed by MLS GRID #1563080 Report a problem | ||
| 7/31/2014 | Listed for sale | $509,000+59.6%$192/sqft |
Source: Freeman Webb Co., REALTORS #1563080 Report a problem | ||
| 9/3/2009 | Sold | $319,000-7.5%$120/sqft |
Source: Public Record Report a problem | ||
| 8/14/2009 | Price change | $345,000-5.5%$130/sqft |
Source: Worth Properties LLC #1093589 Report a problem | ||
| 8/2/2009 | Listed for sale | $365,000+9%$138/sqft |
Source: Worth Properties LLC #1093589 Report a problem | ||
| 6/6/2006 | Sold | $335,000+45.7%$126/sqft |
Source: Public Record Report a problem | ||
| 8/5/2003 | Sold | $230,000$87/sqft |
Source: Public Record Report a problem | ||
Public tax history
| Year | Property taxes | Tax assessment |
|---|---|---|
| 2025 | $7,533 | $267,700 |
Find assessor info on the county website
Neighborhood: Bellmont Hillsboro
Nearby homes
- $1,650,2004 bd3 ba2.8k sqft2015 Sweetbriar Ave, Nashville, TN 37212Off Market

- $1,008,8003 bd2 ba1.4k sqft2019 Sweetbriar Ave, Nashville, TN 37212Off Market
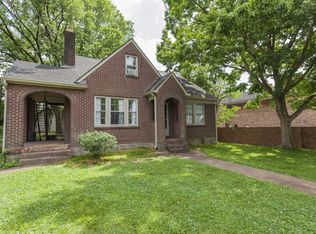
- $--2 bd1 ba400 sqft2019 Sweetbriar Ave UNIT B, Nashville, TN 37212Off Market

- $758,5002 bd1 ba1.4k sqft2013 Sweetbriar Ave, Nashville, TN 37212Off Market
- $1,526,1003 bd4 ba3.7k sqft2011 Sweetbriar Ave, Nashville, TN 37212Off Market
- $2,8003 bd1 ba1.6k sqft2018A Sweetbriar Ave #A, Nashville, TN 37212For Rent
- $7,5003 bd4 ba2.9k sqft2016 Sweetbriar Ave, Nashville, TN 37212For Rent
- $--3 bd1 ba1.6k sqft2016 Sweetbriar Ave #A, Nashville, TN 37212Off Market
Nearby schools
GreatSchools rating
- 7/10Eakin Elementary SchoolGrades: K-5Distance: 0.7 mi
- 8/10West End Middle SchoolGrades: 6-8Distance: 1.2 mi
- 6/10Hillsboro High SchoolGrades: 9-12Distance: 1.4 mi
Schools provided by the listing agent
- Elementary: Eakin Elementary
- Middle: West End Middle School
- High: Hillsboro Comp High School
Source: RealTracs MLS as distributed by MLS GRID. This data may not be complete. We recommend contacting the local school district to confirm school assignments for this home.
Get a cash offer in 3 minutes
Find out how much your home could sell for in as little as 3 minutes with a no-obligation cash offer.
Estimated market value
$1,024,800
Get a cash offer in 3 minutes
Find out how much your home could sell for in as little as 3 minutes with a no-obligation cash offer.
Estimated market value
$1,024,800
- Tennessee
- Davidson County
- Nashville
- 37212
- Bellmont Hillsboro
- 2017 Sweetbriar Ave
Nearby cities
Nearby neighborhoods
Nearby zip codes
Other Nashville Topics
