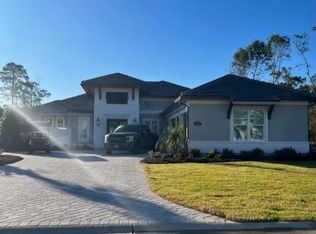
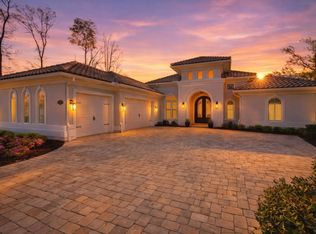
Discover the pinnacle of luxury at 2017 Teramo Drive, an exquisite AR Homes custom built in the prestigious Enlclave at Members Club. This grand estate is an entertainer's dream with heated lanais for additional living space year-round, featuring a snow white stucco exterior and stucco-walled, aluminum and stucco privacy fencing for ultimate seclusion. Enjoy peace of mind with a full home Generac generator and whole-house surge protector, while 20 high-end speakers inside and out, 4 sound bars and 6 mounted televisions blanket the putting green, pool, garage, bedrooms, family room, and kitchen in audio. All gas features are conveniently powered by propane gas. Multi-slide doors in the living area and French doors in the Main Suite open to a private oasis. Here, exquisite landscaping, a custom putting green, and a cozy fire pit create an idyllic escape. The saltwater, heated pool and spa boast a sun shelf, in-pool loungers, and enchanting lighting. A screen enclosure with two access doors and FOUR INFRARED HEATERS ensures year-round enjoyment, complemented by expansive travertine decking, generous covered lanais, and elegant gas fire bowls. The vanishing edge spa with jets offers pure relaxation. The well-appointed outdoor kitchen features granite countertops, a gas grill with range hood, sink, refrigerator, and a 48-inch mounted television. Inside, wood-look tile floors flow seamlessly. The chef's dream kitchen is a culinary haven with stainless steel appliances, a French door refrigerator with Keurig brewing system, a 6-burner GE Cafe gas rangetop with pot filler, and a large walk-in pantry, all set against elegant quartz countertops. The luxurious Main Suite features heated bathroom and closet floors and a spa-like shower with two rain heads and a handheld shower head. With a keyless entry garage, this home offers unparalleled luxury, promising a life of grand entertaining and serene comfort! Transferable home warranty. Experience Grande Dunes' unparalleled amenities: a 25,000 sq ft Ocean Club featuring fine dining, oceanfront pools with service, and event spaces. For additional fees, Play on two 18-hole golf courses, highlighted by the region's sole private Nick Price design. Plus, find on-site dining, a 126-slip deep-water marina (up to 120 ft vessels), a Har-Tru tennis facility, and extensive biking and walking trails. Call the GD tennis, Marina Inn, GD Resort Club or GD Members Club for information on memberships or boat slips.
Sold for $1,300,000
$1,300,000
2017 Teramo Dr., Myrtle Beach, SC 29579
4beds
2,326sqft
Single Family Residence
Built in 2022
0.42 Acres Lot
$1,290,300 Zestimate®
$559/sqft
$3,528 Estimated rent
Home value
$1,290,300
$1.20M - $1.38M
$3,528/mo
Zestimate® history
Owner options
List your home for rent
$3,528/mo
Rent Zestimate®
Find your next renter with Zillow Rental Manager. Plus, with online applications, you can quickly screen prospective tenants – for free.
$3,528/mo
Rent Zestimate®
Refinance and save
$6,266/mo
Est. payment
Refinancing to a lower rate could help reduce your monthly payments and save thousands over the life of the loan.
$6,266/mo
Est. payment
Explore your selling options
Work with a Zillow partner agent
Leverage their expertise and Zillow's premium Showcase listings to get your home seen by more buyers.
Get startedList with your own agent
Get your home in front of millions of buyers by listing it on Zillow.
Learn how to do itSell it yourself
Take full control of how buyers see your home on Zillow by listing For Sale by Owner (FSBO).
List your homeWhat's special
Infrared heatersSun shelfExquisite landscapingLuxurious main suiteLarge walk-in pantryWood-look tile floorsCozy fire pit
Zillow last checked:
Listing updated:
Listed by:
The Mills Group Team 843-252-0847,
Century 21 Barefoot Realty,
Christy Davis 704-252-1831,
Century 21 Barefoot Realty
Bought with:
Right Find Homes Team
Keller Williams Innovate South
Source: CCAR,MLS#: 2518232 Originating MLS: Coastal Carolinas Association of Realtors
Originating MLS: Coastal Carolinas Association of RealtorsFacts & features
Interior
Bedrooms & bathrooms
- Bedrooms: 4
- Bathrooms: 3
- Full bathrooms: 3
Primary bedroom
- Level: First
Kitchen
- Features: Breakfast Bar, Kitchen Exhaust Fan, Kitchen Island, Pantry, Stainless Steel Appliances, Solid Surface Counters
Living room
- Features: Tray Ceiling(s), Ceiling Fan(s), Vaulted Ceiling(s)
Other
- Features: Bedroom on Main Level, Entrance Foyer, Utility Room
Heating
- Central, Electric, Gas
Cooling
- Central Air
Appliances
- Included: Double Oven, Dishwasher, Disposal, Microwave, Range, Refrigerator, Range Hood, Dryer, Washer
- Laundry: Washer Hookup
Features
- Split Bedrooms, Breakfast Bar, Bedroom on Main Level, Entrance Foyer, Kitchen Island, Stainless Steel Appliances, Solid Surface Counters
- Flooring: Tile
- Doors: Insulated Doors
Interior area
- Total structure area: 4,545
- Total interior livable area: 2,326 sqft
Property
Parking
- Total spaces: 6
- Parking features: Attached, Three Car Garage, Garage, Garage Door Opener
- Attached garage spaces: 3
Features
- Levels: One
- Stories: 1
- Exterior features: Built-in Barbecue, Barbecue, Fence, Hot Tub/Spa, Sprinkler/Irrigation, Pool
- Has private pool: Yes
- Pool features: Community, Indoor, In Ground, Outdoor Pool, Private
- Has spa: Yes
- Spa features: Hot Tub
Lot
- Size: 0.42 Acres
- Features: Cul-De-Sac, City Lot, Near Golf Course, Irregular Lot
Details
- Additional parcels included: ,
- Parcel number: 38914010021
- Zoning: Res
- Special conditions: None
- Other equipment: Generator
Construction
Type & style
- Home type: SingleFamily
- Architectural style: Mediterranean
- Property subtype: Single Family Residence
Materials
- Stucco
- Foundation: Slab
Condition
- Resale
- Year built: 2022
Details
- Warranty included: Yes
Utilities & green energy
- Electric: Generator
- Water: Public
- Utilities for property: Cable Available, Electricity Available, Sewer Available, Underground Utilities, Water Available
Green energy
- Energy efficient items: Doors, Windows
Community & neighborhood
Security
- Security features: Gated Community, Smoke Detector(s), Security Service
Community
- Community features: Beach, Clubhouse, Golf Carts OK, Gated, Private Beach, Recreation Area, Golf, Long Term Rental Allowed, Pool
Location
- Region: Myrtle Beach
- Subdivision: Grande Dunes-Members Club Enclave
HOA & financial
HOA
- Has HOA: Yes
- HOA fee: $380 monthly
- Amenities included: Beach Rights, Clubhouse, Gated, Owner Allowed Golf Cart, Owner Allowed Motorcycle, Private Membership, Pet Restrictions, Security
- Services included: Common Areas, Legal/Accounting, Recreation Facilities, Security
Other
Other facts
- Listing terms: Cash,Conventional
Price history
| Date | Event | Price |
|---|---|---|
| 9/11/2025 | Sold | $1,300,000-3.7%$559/sqft |
Source:  CCAR #2518232 Report a problem CCAR #2518232 Report a problem | ||
| 8/8/2025 | Contingent | $1,350,000$580/sqft |
Source: CCAR #2518232 Report a problem | ||
| 7/25/2025 | Listed for sale | $1,350,000+1337.6%$580/sqft |
Source: CCAR #2518232 Report a problem | ||
| 2/1/2021 | Sold | $93,906$40/sqft |
Source: Public Record Report a problem | ||
Public tax history
| Year | Property taxes | Tax assessment |
|---|---|---|
| 2025 | $4,263 | $1,194,713 |
| 2024 | $4,263 | $1,194,713 +15% |
| 2023 | -- | $1,038,880 +432.4% |
| 2022 | $3,164 -6.9% | $195,130 |
| 2021 | $3,398 +1% | -- |
| 2020 | $3,366 | -- |
| 2019 | -- | -- |
| 2018 | $1,274 | $11,360 |
Find assessor info on the county website
Neighborhood: Grande Dunes

Nearby schools
GreatSchools rating
- 6/10Myrtle Beach ElementaryGrades: 3-5Distance: 5.8 mi
- 7/10Myrtle Beach Middle SchoolGrades: 6-8Distance: 6.2 mi
- 5/10Myrtle Beach High SchoolGrades: 9-12Distance: 5.9 mi
Schools provided by the listing agent
- Elementary: Myrtle Beach Elementary School
- Middle: Myrtle Beach Middle School
- High: Myrtle Beach High School
Source: CCAR. This data may not be complete. We recommend contacting the local school district to confirm school assignments for this home.


Get pre-qualified for a loan
At Zillow Home Loans, we can pre-qualify you in as little as 5 minutes with no impact to your credit score.An equal housing lender. NMLS #10287.
Sell for more on Zillow
Get a Zillow Showcase℠ listing at no additional cost and you could sell for .
$1,290,300
2% more
+$25,806
With Zillow Showcase(estimated)
$1,316,106
- South Carolina
- Horry County
- Myrtle Beach
- 29579
- Grande Dunes
- 2017 Teramo Dr.
Nearby cities
Nearby neighborhoods
Nearby zip codes
Other Myrtle Beach Topics
