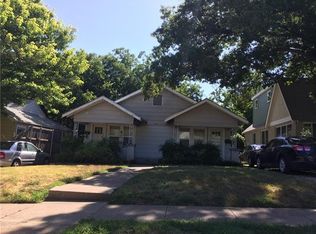
Craftsman home on quiet cul de sac located just blocks from Camp Bowie Blvd in the Fort Worth Cultural district minutes away from museums and restaurants. Renovated kitchen, breakfast nook, pantry and utility room in July 2021 with new stainless steel KitchenAid gas stove and oven and built-in microwave with custom cabinets. New (2022) gas log fireplace in living room. Original hardwood floors. Master bath has heated floors, large walk-in rain shower with dual vanity. Sunroom could be an office or guest room with jack-jill full bath. Detached garage is a bonus space perfect for a bar, man cave or she shed. Fenced yard, sprinkler system, iron gate with remote. Porte cohere leading to an ample courtyard.
Sold
Price Unknown
2017 Thomas Pl, Fort Worth, TX 76107
2beds
1,699sqft
Single Family Residence
Built in 1935
10,236 Square Feet Lot
$626,200 Zestimate®
$--/sqft
$3,814 Estimated rent
Home value
$626,200
$582,000 - $670,000
$3,814/mo
Zestimate® history
Owner options
List your home for rent
$3,814/mo
Rent Zestimate®
Find your next renter with Zillow Rental Manager. Plus, with online applications, you can quickly screen prospective tenants – for free.
$3,814/mo
Rent Zestimate®
Refinance and save
Refinancing to a lower rate could help reduce your monthly payments and save thousands over the life of the loan.
Explore your selling options
Work with a Zillow partner agent
Leverage their expertise and Zillow's premium Showcase listings to get your home seen by more buyers.
Get startedList with your own agent
Get your home in front of millions of buyers by listing it on Zillow.
Learn how to do itSell it yourself
Take full control of how buyers see your home on Zillow by listing For Sale by Owner (FSBO).
List your homeWhat's special
Gas log fireplaceFenced yardCraftsman homeIron gateDetached garageRenovated kitchenUtility room
Zillow last checked:
Listing updated:
Listed by:
Jack McLemore 0460808 817-283-5134,
Listing Results, LLC 817-283-5134
Bought with:
Non-Mls Member
NON MLS
Source: NTREIS,MLS#: 20469431
Facts & features
Interior
Bedrooms & bathrooms
- Bedrooms: 2
- Bathrooms: 2
- Full bathrooms: 2
Primary bedroom
- Features: Closet Cabinetry
- Level: First
- Dimensions: 16 x 14
Bedroom
- Level: First
- Dimensions: 14 x 13
Dining room
- Level: First
- Dimensions: 15 x 12
Other
- Features: Dual Sinks, Double Vanity, Stone Counters
- Level: First
- Dimensions: 8 x 7
Other
- Level: First
- Dimensions: 7 x 7
Kitchen
- Features: Breakfast Bar
- Level: First
- Dimensions: 20 x 6
Living room
- Features: Fireplace
- Level: First
- Dimensions: 17 x 20
Living room
- Level: First
- Dimensions: 17 x 12
Utility room
- Level: First
- Dimensions: 7 x 5
Heating
- Central, Natural Gas
Cooling
- Central Air, Electric
Appliances
- Included: Dishwasher, Gas Cooktop, Disposal, Gas Oven, Gas Range, Gas Water Heater, Microwave, Tankless Water Heater
Features
- Decorative/Designer Lighting Fixtures, High Speed Internet
- Flooring: Ceramic Tile, Wood
- Windows: Window Coverings
- Has basement: No
- Number of fireplaces: 1
- Fireplace features: Decorative, Gas Log, Masonry
Interior area
- Total interior livable area: 1,699 sqft
Property
Parking
- Total spaces: 3
- Parking features: Garage, Garage Door Opener
- Attached garage spaces: 1
- Carport spaces: 1
- Covered spaces: 3
Features
- Levels: One
- Stories: 1
- Patio & porch: Front Porch, Patio
- Exterior features: Rain Gutters
- Pool features: None
- Fencing: Chain Link,Gate,Metal
Lot
- Size: 10,236 Square Feet
- Features: Cul-De-Sac, Sprinkler System
Details
- Parcel number: 01279785
Construction
Type & style
- Home type: SingleFamily
- Architectural style: Craftsman,Detached
- Property subtype: Single Family Residence
Materials
- Brick
- Foundation: Pillar/Post/Pier
- Roof: Composition
Condition
- Year built: 1935
Utilities & green energy
- Sewer: Public Sewer
- Water: Public
- Utilities for property: Sewer Available, Water Available
Community & HOA
Community
- Features: Curbs
- Security: Carbon Monoxide Detector(s), Smoke Detector(s), Security Lights
- Subdivision: Hillcrest Add
HOA
- Has HOA: No
Location
- Region: Fort Worth
Financial & listing details
- Tax assessed value: $565,414
- Annual tax amount: $11,516
- Date on market: 11/3/2023
- Cumulative days on market: 5 days
- Listing terms: Cash,Conventional,FHA,VA Loan
Price history
| Date | Event | Price |
|---|---|---|
| 11/27/2023 | Sold | -- |
Source: NTREIS #20469431 Report a problem | ||
| 11/13/2023 | Pending sale | $568,000$334/sqft |
Source: NTREIS #20469431 Report a problem | ||
| 11/10/2023 | Contingent | $568,000$334/sqft |
Source: NTREIS #20469431 Report a problem | ||
| 11/3/2023 | Listed for sale | $568,000+32.4%$334/sqft |
Source: NTREIS #20469431 Report a problem | ||
| 7/15/2021 | Sold | -- |
Source: Agent Provided Report a problem | ||
| 6/10/2021 | Pending sale | $429,000$253/sqft |
Source: NTREIS #14566007 Report a problem | ||
| 5/29/2021 | Price change | $429,000-2.3%$253/sqft |
Source: NTREIS #14566007 Report a problem | ||
| 5/13/2021 | Listed for sale | $439,000$258/sqft |
Source: NTREIS #14566007 Report a problem | ||
Public tax history
| Year | Property taxes | Tax assessment |
|---|---|---|
| 2025 | $3,814 -65.1% | $565,414 +16% |
| 2024 | $10,934 +33.5% | $487,272 +10% |
| 2023 | $8,188 -15.9% | $443,003 +6.2% |
| 2022 | $9,734 +127.1% | $417,002 +5.5% |
| 2021 | $4,286 +2% | $395,168 +19.3% |
| 2020 | $4,202 -0.1% | $331,200 -0.4% |
| 2019 | $4,206 +10659.6% | $332,556 +2% |
| 2018 | $39 -99.1% | $326,171 +0.5% |
| 2017 | $4,125 +1.5% | $324,646 +6.8% |
| 2016 | $4,064 -1.7% | $303,864 +18.6% |
| 2015 | $4,132 | $256,200 |
| 2014 | $4,132 | $256,200 +10.8% |
| 2013 | -- | $231,200 |
| 2012 | -- | $231,200 |
| 2011 | -- | $231,200 +0.5% |
| 2010 | -- | $230,000 -3.6% |
| 2009 | -- | $238,500 |
| 2008 | -- | $238,500 +40.9% |
| 2007 | -- | $169,300 |
| 2006 | -- | $169,300 +9.1% |
| 2005 | -- | $155,200 +16.7% |
| 2004 | -- | $133,000 +17.3% |
| 2003 | -- | $113,400 +0.6% |
| 2002 | -- | $112,700 +12.1% |
| 2001 | -- | $100,500 +11% |
| 2000 | -- | $90,500 |
Find assessor info on the county website
Neighborhood: Arlington Heights
Nearby homes
- $888,9004 bd4 ba2.8k sqft2021 Thomas Pl, Fort Worth, TX 76107Off Market
- $578,5003 bd2 ba2.4k sqft2013 Thomas Pl, Fort Worth, TX 76107Off Market
- $169,3972 bd2 ba1.9k sqft2009 Thomas Pl, Fort Worth, TX 76107Off Market
- $169,3974 bd2 ba1.9k sqft2009 Thomas Pl, Fort Worth, TX 76107Off Market
- $405,4003 bd2 ba1.2k sqft2005 Thomas Pl, Fort Worth, TX 76107Off Market
- $433,2003 bd2 ba1.3k sqft2020 Clover Ln, Fort Worth, TX 76107Off Market
- $487,6003 bd2 ba1.7k sqft2016 Clover Ln, Fort Worth, TX 76107Off Market
- $389,5003 bd2 ba2.2k sqft2024 Clover Ln, Fort Worth, TX 76107Off Market
Nearby schools
GreatSchools rating
- 7/10South Hi Mount Elementary SchoolGrades: PK-5Distance: 0.4 mi
- 5/10Stripling Middle SchoolGrades: 6-8Distance: 0.1 mi
- 3/10Arlington Heights High SchoolGrades: 9-12Distance: 0.7 mi
Schools provided by the listing agent
- Elementary: Southhimou
- Middle: Stripling
- High: Arlngtnhts
- District: Fort Worth ISD
Source: NTREIS. This data may not be complete. We recommend contacting the local school district to confirm school assignments for this home.
Get a cash offer in 3 minutes
Find out how much your home could sell for in as little as 3 minutes with a no-obligation cash offer.
Estimated market value
$626,200
Get a cash offer in 3 minutes
Find out how much your home could sell for in as little as 3 minutes with a no-obligation cash offer.
Estimated market value
$626,200
- Texas
- Tarrant County
- Fort Worth
- 76107
- Arlington Heights
- 2017 Thomas Pl
