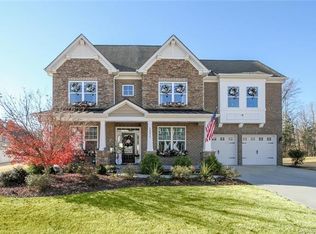
Stunning 7-bedroom, 5-bath corner-lot home offering exceptional flexibility for multi-generational living, complete with a private fenced backyard in one of the area's most desirable communities. Showcasing classic Craftsman-inspired architecture, the home's inviting exterior features striking brick and stone accents along with an expansive covered front porch, creating the perfect space to enjoy your morning coffee, relax in the evening, or greet guests.
Filled with natural light, this east-facing home welcomes the morning sun and offers an open-concept floor plan designed for both comfortable daily living and effortless entertaining. This thoughtfully designed floor plan, drenched in natural light, offers an open-concept layout with a rare secondary primary suite on the main level. At the center of the home is a beautifully appointed chef's kitchen featuring abundant cabinetry, elegant granite countertops, double wall ovens, and an oversized center island that flows seamlessly into the surrounding living and dining spaces.
Upstairs, the second level offers five generously sized bedrooms, including the primary suite and two Jack-and-Jill bedroom suites with walk-in closets, including a bedroom/bonus flex room that can easily serve as a media room, additional bedroom, or playroom, providing outstanding separation and versatility for family and guests. The third floor further enhances the home's functionality with an additional bedroom, full bath, and spacious bonus area, making it ideal as a private guest retreat, home office, recreation room, or dedicated multi-generational living space.
Step outside to enjoy the private backyard, complete with a full privacy fence and an expansive, flat lawn that provides endless possibilities for entertaining, recreation, or quiet evenings outdoors. The spacious yard offers a blank canvas, including plenty of space for a custom pool while still maintaining generous green space. Property backs directly to scenic walking trails that lead to the community pool.
Waterford is a vibrant, social community with year-round neighborhood events and activities for all ages yet conveniently located just minutes from Downtown Kannapolis, Davidson, and Huntersville. This exceptional home offers an ideal combination of generous living space, thoughtful design, and an outstanding lifestyle opportunity.
Closed
Zillow last checked:
Listing updated:
Bought with:
Trevia Dixon Hunter
Keller Williams Ballantyne Area
Sean Hunter
Keller Williams Ballantyne Area
Source: Canopy MLS as distributed by MLS GRID,MLS#: 4404938
Price history
| Date | Event | Price |
|---|---|---|
| 9/1/2026 | Sold | $693,000-1%$153/sqft |
Source:  Canopy MLS as distributed by MLS GRID #4404938 Report a problem Canopy MLS as distributed by MLS GRID #4404938 Report a problem | ||
| 7/28/2026 | Pending sale | $700,000$154/sqft |
Source: Canopy MLS as distributed by MLS GRID #4404938 Report a problem | ||
| 7/17/2026 | Listed for sale | $700,000$154/sqft |
Source: Canopy MLS as distributed by MLS GRID #4404938 Report a problem | ||
Get a cash offer in 3 minutes
Find out how much your home could sell for in as little as 3 minutes with a no-obligation cash offer.
Estimated market value
$692,700
