Skip main navigation
Sold for $350,000
  • $350,000

    2017 Tulip Spring Dr, Zebulon, NC 27597

    3beds
    2,123sqft
    Single Family Residence
    Built in 2018
    8,712 Square Feet Lot
    $334,300 Zestimate®
    $165/sqft
    $1,971 Estimated rent

    Home value

    $334,300

    $314,000 - $354,000

    $1,971/mo

    Zestimate® history
    Loading
    Loading...

    Owner options

    List your home for rent

    $1,971/mo

    Rent Zestimate®

    Find your next renter with Zillow Rental Manager. Plus, with online applications, you can quickly screen prospective tenants – for free.

    Learn more

    $1,971/mo

    Rent Zestimate®

    Refinance and save

    $2,577/mo

    Est. payment

    Refinancing to a lower rate could help reduce your monthly payments and save thousands over the life of the loan.

    See today's rates

    $2,577/mo

    Est. payment

    Explore your selling options

    Work with a Zillow partner agent

    Leverage their expertise and Zillow's premium Showcase listings to get your home seen by more buyers.

    Get started

    List with your own agent

    Get your home in front of millions of buyers by listing it on Zillow.

    Learn how to do it

    Sell it yourself

    Take full control of how buyers see your home on Zillow by listing For Sale by Owner (FSBO).

    List your home

    What's special

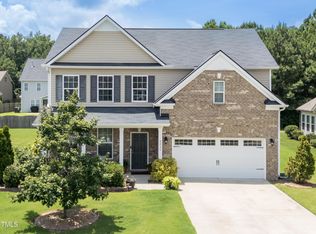
    Step inside to discover an easy open-concept design, where a soaring cathedral ceiling allows natural sunlight to fill the space. Prepare meals with ease in the well-appointed kitchen, featuring expansive countertops and an abundance of cabinetry. Relax in the main-level primary suite, offering a private retreat with a generously sized walk-in closet. Indulge in the spa-like owner's bathroom, complete with a large soaking tub, separate shower, and dual vanities. Head upstairs to enjoy a versatile loft, perfect for a second living area, office, or play space. Unwind in two additional bedrooms that share a full bathroom. Step outside to lounge on the screened-in porch while loved ones play in the fenced backyard. Make this stunning home yours today!

    Zillow last checked:

    Listing updated:

    Listed by:

    Leonna Weiss 919-454-4932,

    EXP Realty LLC

    Bought with:

    Matt Farnsworth, 319680

    HomeJoy Realty

    Source: Doorify MLS,MLS#: 10073536MLS Logo

    Facts & features

    Interior

    Bedrooms & bathrooms
    • Bedrooms: 3
    • Bathrooms: 3
    • Full bathrooms: 2
    • 1/2 bathrooms: 1
    Primary bedroom
    • Level: Main
    • Area: 218.4 Square Feet
    • Dimensions: 16.8 x 13
    Bedroom 2
    • Level: Second
    • Area: 130 Square Feet
    • Dimensions: 10 x 13
    Bedroom 3
    • Level: Second
    • Area: 130 Square Feet
    • Dimensions: 10 x 13
    Bonus room
    • Level: Second
    • Area: 300 Square Feet
    • Dimensions: 20 x 15
    Dining room
    • Level: Main
    • Area: 136.3 Square Feet
    • Dimensions: 9.4 x 14.5
    Other
    • Level: Main
    • Area: 44.1 Square Feet
    • Dimensions: 6.3 x 7
    Family room
    • Level: Main
    • Area: 248.06 Square Feet
    • Dimensions: 15.7 x 15.8
    Kitchen
    • Level: Main
    • Area: 187 Square Feet
    • Dimensions: 11 x 17
    Other
    • Description: Floored Attic Storage
    • Level: Second
    • Area: 180 Square Feet
    • Dimensions: 9 x 20
    Other
    • Description: Front Porch
    • Level: Main
    • Area: 160 Square Feet
    • Dimensions: 8 x 20
    Heating
    • Forced Air, Natural Gas
    Cooling
    • Central Air
    Appliances
    • Included: Dishwasher, Electric Range, Gas Water Heater, Microwave, Plumbed For Ice Maker
    • Laundry: Main Level
    Features
    • Entrance Foyer, High Ceilings, Soaking Tub, Vaulted Ceiling(s), Walk-In Closet(s), Separate Shower, Bathtub/Shower Combination, Smooth Ceilings
    • Flooring: Carpet, Vinyl
    Interior area
    • Total structure area: 2,123
    • Total interior livable area: 2,123 sqft
    • Finished area above ground: 2,123
    • Finished area below ground: 0

    Property

    Parking
    • Total spaces: 4
    • Parking features: Attached, Concrete, Driveway, Garage
    • Garage spaces: 2
    • Has uncovered spaces: Yes
    Features
    • Levels: Two
    • Stories: 2
    • Patio & porch: Front Porch, Patio, Porch, Rear Porch, Screened
    • Exterior features: Rain Gutters
    Lot
    • Size: 8,712 Square Feet
    Details
    • Parcel number: 1796.02786115.000
    • Special conditions: Standard

    Construction

    Type & style
    • Home type: SingleFamily
    • Architectural style: Transitional
    • Property subtype: Single Family Residence
    Materials
    • Brick, Shake Siding, Vinyl Siding
    • Foundation: Slab
    • Roof: Shingle
    Condition
    • New construction: No
    • Year built: 2018

    Utilities & green energy

    • Sewer: Public Sewer
    • Water: Public

    Community & HOA

    Community
    • Subdivision: Weavers Pond
    HOA
    • Has HOA: Yes
    • Amenities included: Dog Park, Park, Pool, Pond Year Round, Trail(s)
    • Services included: None
    • HOA fee: $350 semi-annually
    • HOA name: PPM - Professional Property Management
    • HOA phone: 919-848-4911
    Location
    • Region: Zebulon

    Financial & listing details

    • Price per square foot: $165/sqft
    • Tax assessed value: $363,344
    • Annual tax amount: $3,981
    • Date on market: 1/31/2025
    • Listing agreement: Exclusive Right To Sell
    • Listing terms: Cash,Conventional,FHA,VA Loan

    Price history

    DateEventPrice
    4/15/2025Sold$350,000$165/sqft
    Source: Doorify MLS #10073536 Report a problem
    2/1/2025Pending sale$350,000$165/sqft
    Source: Doorify MLS #10073536 Report a problem
    1/31/2025Listed for sale$350,000+43.7%$165/sqft
    Source: Doorify MLS #10073536 Report a problem
    9/28/2018Sold$243,500$115/sqft
    Source: Public Record Report a problem

    Public tax history

    YearProperty taxesTax assessment
    2025$3,995 +0.3%$363,344
    2024$3,982 +26.1%$363,344 +42.7%
    2023$3,157 +3.1%$254,631
    2022$3,062 +3.8%$254,631
    2021$2,948 $254,631
    2020$2,948 +46.4%$254,631 +19.9%
    2019$2,014 $212,396 +382.7%
    2018$2,014 $44,000
    Find assessor info on the county website

    Neighborhood: 27597

    Nearby schools

    GreatSchools rating
    Schools provided by the listing agent
    • Elementary: Wake - Wakelon Elementary
    • Middle: Wake - Zebulon Middle
    • High: Wake - East Wake High School

    Source: Doorify MLS. This data may not be complete. We recommend contacting the local school district to confirm school assignments for this home.

    Get a cash offer in 3 minutes
    Find out how much your home could sell for in as little as 3 minutes with a no-obligation cash offer.
    Estimated market value
    $334,300
    Get a cash offer in 3 minutes
    Find out how much your home could sell for in as little as 3 minutes with a no-obligation cash offer.
    Estimated market value
    $334,300