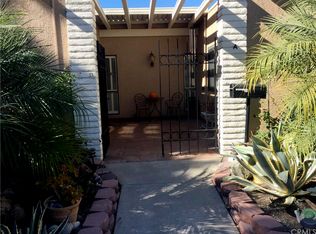
Enjoy the peaceful surroundings of this highly sought-after, single-level "NEW VALENCIA" model. Its lush garden, spacious front patio, inner atrium, and light and bright floor plan afford multiple opportunities to relax, entertain, and enjoy one of Orange County’s most beautiful and active senior living communities. Luxury vinyl plank wood flooring, fresh paint, ceiling fans, central heat/AC, in-home laundry, and other thoughtful, custom touches enhance this home’s charm. A spacious master bedroom looks out onto the tiled patio and can easily accommodate a king-size bed with room to spare while the second bedroom’s floor-to-ceiling windows also bring the outside in. The bathroom’s solar tube not only saves electricity but also shines natural light on double sinks, a mirrored cabinet, a tub/shower combo, and an additional separate shower, both with glass doors. The kitchen provides ample storage, and an efficient workspace, with a custom-built pantry and dishwasher. Its prime location, unique landscaping, and welcoming nature make this home a must-see. Add this to the amenities Laguna Woods Village offers and you have a winning combination! A 27-hole championship golf course, 9-hole executive par 3 courses, tennis, paddle tennis, pickle ball, lawn bowling, 2 fitness centers, 7 clubhouses, 5 swimming pools, equestrian center, gardening opportunities, art studio, world-class wood shop, over 200 clubs and organizations, free community bus transportation, nearby shopping and close proximity to world-famous Laguna Beach make this country club living at its best. Economical RV storage is also nearby. Your Southern California dream starts here amidst 3.8 square miles of picturesque terrain, boundless recreational opportunities, and a relaxing, tranquil oasis for you to call home. "SEE VIRTUAL VIDEO" CARPORT #2012 SPACE 3
Sold for $440,000
Listed by: Laguna Premier Realty Inc. • Jennifer Heflin • Contact: 949-900-6930
Bought with: Century 21 Rainbow Realty
$440,000
2017 Via Mariposa W #A, Laguna Woods, CA 92637
2beds
1,075sqft
Stock Cooperative
Built in 1968
-- sqft lot
$457,900 Zestimate®
$409/sqft
$2,811 Estimated rent
Home value
$457,900
$417,000 - $499,000
$2,811/mo
Zestimate® history
Owner options
List your home for rent
$2,811/mo
Rent Zestimate®
Find your next renter with Zillow Rental Manager. Plus, with online applications, you can quickly screen prospective tenants – for free.
$2,811/mo
Rent Zestimate®
Refinance and save
$3,031/mo
Est. payment
Refinancing to a lower rate could help reduce your monthly payments and save thousands over the life of the loan.
$3,031/mo
Est. payment
Explore your selling options
Work with a Zillow partner agent
Leverage their expertise and Zillow's premium Showcase listings to get your home seen by more buyers.
Get startedList with your own agent
Get your home in front of millions of buyers by listing it on Zillow.
Learn how to do itSell it yourself
Take full control of how buyers see your home on Zillow by listing For Sale by Owner (FSBO).
List your homeWhat's special
Zillow last checked:
Listing updated:
Listed by:
Jennifer Heflin DRE #01225015 949-648-0329,
Laguna Premier Realty Inc.
Bought with:
Tina Chao, DRE #01854904
Century 21 Rainbow Realty
Source: CRMLS,MLS#: OC24099025 Originating MLS: California Regional MLS
Originating MLS: California Regional MLSFacts & features
Interior
Bedrooms & bathrooms
- Bedrooms: 2
- Bathrooms: 1
- Full bathrooms: 1
- Main level bathrooms: 1
- Main level bedrooms: 2
Rooms
- Room types: Bedroom, Kitchen, Living Room, Primary Bedroom, Dining Room
Primary bedroom
- Features: Main Level Primary
Bedroom
- Features: Bedroom on Main Level
Bathroom
- Features: Bathroom Exhaust Fan, Bathtub, Dual Sinks, Separate Shower, Tub Shower, Walk-In Shower
Heating
- Central
Cooling
- Central Air
Appliances
- Included: Dishwasher, Electric Cooktop, Electric Oven, Disposal, Refrigerator, Water Heater, Dryer, Washer
- Laundry: Washer Hookup, Electric Dryer Hookup, Inside, Laundry Closet, Stacked
Features
- Built-in Features, Ceiling Fan(s), Crown Molding, Separate/Formal Dining Room, Pantry, Storage, Bedroom on Main Level, French Door(s)/Atrium Door(s), Main Level Primary
- Flooring: Laminate
- Doors: Atrium Doors, Double Door Entry, Sliding Doors
- Windows: Atrium, Blinds, Screens
- Has fireplace: No
- Fireplace features: None
- Common walls with other units/homes: 2+ Common Walls,End Unit,No One Above,No One Below
Interior area
- Total interior livable area: 1,075 sqft
Property
Parking
- Total spaces: 1
- Parking features: Assigned, Carport, Detached Carport, Guest, Storage
- Carport spaces: 1
Accessibility
- Accessibility features: Accessible Electrical and Environmental Controls, No Stairs, Parking
Features
- Levels: One
- Stories: 1
- Entry location: Ground Level No Steps
- Patio & porch: Patio, Tile
- Exterior features: Rain Gutters
- Pool features: Community, Heated, Lap, Association
- Has spa: Yes
- Spa features: Association
- Has view: Yes
- View description: Park/Greenbelt, Trees/Woods
Lot
- Size: 1,000 Square Feet
- Features: Corner Lot, Cul-De-Sac, Garden, Greenbelt, Lawn
Details
- Special conditions: Standard
- Horse amenities: Riding Trail
Construction
Type & style
- Home type: Cooperative
- Architectural style: Cottage,Patio Home
- Property subtype: Stock Cooperative
- Attached to another structure: Yes
Materials
- Drywall, Frame, Stucco, Wood Siding
- Foundation: Slab
- Roof: Composition,Common Roof
Condition
- Updated/Remodeled,Turnkey
- New construction: No
- Year built: 1968
Details
- Builder model: New Valencia
- Builder name: Rossmoor Corporation
Utilities & green energy
- Electric: 220 Volts in Laundry
- Sewer: Sewer Tap Paid
- Water: Public
- Utilities for property: Cable Connected, Sewer Available, Sewer Connected, Water Connected
Community & HOA
Community
- Features: Curbs, Golf, Hiking, Horse Trails, Stable(s), Storm Drain(s), Street Lights, Sidewalks, Gated, Pool
- Security: Gated with Guard, Gated Community, Gated with Attendant, 24 Hour Security, Smoke Detector(s)
- Senior community: Yes
- Subdivision: Leisure World (Lw)
HOA
- Has HOA: Yes
- Amenities included: Bocce Court, Billiard Room, Clubhouse, Controlled Access, Fitness Center, Golf Course, Maintenance Grounds, Game Room, Horse Trails, Hot Water, Insurance, Meeting Room, Meeting/Banquet/Party Room, Paddle Tennis, Pickleball, Pool, Pets Allowed, RV Parking, Sauna, Spa/Hot Tub, Security
- Services included: Sewer
- HOA fee: $664 monthly
- HOA name: Third Laguna Hills Mutual
- HOA phone: 949-597-4600
Location
- Region: Laguna Woods
Financial & listing details
- Price per square foot: $409/sqft
- Date on market: 5/16/2024
- Cumulative days on market: 8 days
- Listing terms: Cash
- Inclusions: Appliances and Washer/Dryer, Front Patio Table & set of 4 Chairs and Window Boxes.
Price history
| Date | Event | Price |
|---|---|---|
| 6/28/2024 | Sold | $440,000+0%$409/sqft |
Source:  CRMLS #OC24099025 Report a problem CRMLS #OC24099025 Report a problem | ||
| 6/1/2024 | Pending sale | $439,800$409/sqft |
Source: CRMLS #OC24099025 Report a problem | ||
| 5/27/2024 | Contingent | $439,800$409/sqft |
Source: CRMLS #OC24099025 Report a problem | ||
| 5/16/2024 | Listed for sale | $439,800$409/sqft |
Source: CRMLS #OC24099025 Report a problem | ||
Public tax history
Tax history is unavailable.
Neighborhood: 92637
Nearby homes
- $356,9002 bd1 ba995 sqft2017 Via Mariposa W UNIT D, Laguna Woods, CA 92637Off Market

- $462,9002 bd1 ba1k sqft2017 Via Mariposa W UNIT B, Laguna Woods, CA 92637Off Market

- $412,8002 bd2 ba1.1k sqft2063 Via Mariposa E UNIT A, Laguna Woods, CA 92637Off Market
- $548,5002 bd2 ba1.1k sqft2016 Via Mariposa W UNIT P, Laguna Woods, CA 92637Off Market

- $438,2002 bd2 ba1k sqft2016 Via Mariposa W UNIT Q, Laguna Woods, CA 92637Off Market
- $369,0002 bd2 ba1k sqft2018 Via Mariposa W UNIT Q, Laguna Woods, CA 92637Off Market
- $---- bd-- ba-- sqft2018 Via Mariposa W UNIT O, Laguna Woods, CA 92637Off Market
- $355,0002 bd2 ba1k sqft2018 Via Mariposa W UNIT N, Laguna Woods, CA 92637Off Market
- $413,0002 bd1 ba940 sqft2015 Via Mariposa W UNIT A, Laguna Woods, CA 92637Off Market
Nearby schools
GreatSchools rating
- 4/10Olivewood Elementary SchoolGrades: K-6Distance: 1.1 mi
- 5/10Los Alisos Intermediate SchoolGrades: 7-8Distance: 1.7 mi
- 8/10Laguna Hills High SchoolGrades: 9-12Distance: 1.7 mi


Get pre-qualified for a loan
At Zillow Home Loans, we can pre-qualify you in as little as 5 minutes with no impact to your credit score.An equal housing lender. NMLS #10287.
- California
- Orange County
- Laguna Woods
- 92637
- 2017 Via Mariposa W Unit A
Nearby cities
Nearby zip codes
Other Laguna Woods Topics
