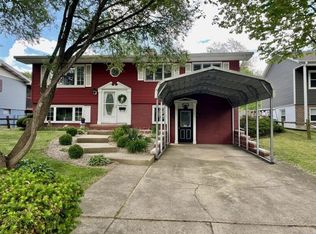
4Bdrm/2Bth BI-LEVEL HOME offers a COMPLETELY REMODELED INTERIOR with STYLISH UPDATES. Attractive Brick & Vinyl-Sided Exterior WELCOMES YOU into Vaulted Foyer featuring Modern Tile Flooring and STONE ACCENT WALL. Upper-Level showcases BRAND NEW Grey-Tone LUXURY VINYL PLANK FLOORING throughout. Spacious Living Room with Picture Window opens to Dining Area with Slider to PRIVACY FENCED BACKYARD. Dining Area overlooks REMODELED KITCHEN with White Cabinetry, Hi-Def Countertops, Glass Tile Backsplash, and STAINLESS-STEEL APPLIANCES. Upper-Level also includes Two Bedrooms including Primary with Double Closets and SHIPLAP ACCENT WALL. Lower-Level features Rec Room with WOOD CEILING, Two Additional Bedrooms, Updated Half Bath, and Laundry Room with Washer & Dryer INCLUDED. Exterior highlights include Deck, Paver Patio with Firepit, ABOVE-GROUND POOL, Attached 1-Car Garage, and Alley Pull-Through Access with Extra Parking Pad. Short walk to Bailey Elementary School and Quick Access to 80/94!
Closed
$262,500
2017 Vigo St, Lake Station, IN 46405
4beds
1,850sqft
Single Family Residence
Built in 1963
7,492.32 Square Feet Lot
$264,200 Zestimate®
$142/sqft
$2,138 Estimated rent
Home value
$264,200
$248,000 - $280,000
$2,138/mo
Zestimate® history
Owner options
List your home for rent
$2,138/mo
Rent Zestimate®
Find your next renter with Zillow Rental Manager. Plus, with online applications, you can quickly screen prospective tenants – for free.
$2,138/mo
Rent Zestimate®
Refinance and save
$1,641/mo
Est. payment
Refinancing to a lower rate could help reduce your monthly payments and save thousands over the life of the loan.
$1,641/mo
Est. payment
Explore your selling options
Work with a Zillow partner agent
Leverage their expertise and Zillow's premium Showcase listings to get your home seen by more buyers.
Get startedList with your own agent
Get your home in front of millions of buyers by listing it on Zillow.
Learn how to do itSell it yourself
Take full control of how buyers see your home on Zillow by listing For Sale by Owner (FSBO).
List your homeWhat's special
Updated half bathModern tile flooringShiplap accent wallCompletely remodeled interiorStone accent wallAbove-ground poolVaulted foyer
Zillow last checked:
Listing updated:
Listed by:
Lisa Thompson,
@properties/Christie's Intl RE 219-440-0070,
Steven Cleveland,
@properties/Christie's Intl RE
Bought with:
Jakori Flemming, RB23000581
New Chapter Real Estate
Source: NIRA as distributed by MLS GRID,MLS#: 835148
Facts & features
Interior
Bedrooms & bathrooms
- Bedrooms: 4
- Bathrooms: 2
- Full bathrooms: 1
- 1/2 bathrooms: 1
Primary bedroom
- Description: New Vinyl Plank Flooring, Ceiling Fan, Shiplap Wall, Double Closets
- Area: 135
- Dimensions: 12.5 x 10.8
Bedroom 2
- Description: New Vinyl Plank Flooring
- Area: 123.69
- Dimensions: 9.3 x 13.3
Bedroom 3
- Description: Wood Laminate Flooring
- Area: 127.53
- Dimensions: 11.7 x 10.9
Bedroom 4
- Description: Wood Laminate Flooring
- Area: 96.56
- Dimensions: 10.6 x 9.11
Dining room
- Description: New Vinyl Plank Flooring, Glass Slider to Deck, Open to Kitchen
- Area: 109.18
- Dimensions: 10.11 x 10.8
Family room
- Description: Wood Ceiling, Wood Laminate Flooring, Walk-out Access
- Area: 312.55
- Dimensions: 13.3 x 23.5
Foyer
- Description: Modern Tile Flooring, Stone Accent Wall
- Area: 21.38
- Dimensions: 6.11 x 3.5
Kitchen
- Description: New Vinyl Plank Flooring, New White Cabinetry, Hi-Def Countertops, Sleek Glass Tile Backsplash, SS Appliances
- Area: 116.64
- Dimensions: 10.8 x 10.8
Laundry
- Description: Washer and Dryer Included
- Area: 100
- Dimensions: 10.0 x 10.0
Living room
- Description: New Vinyl Plank Flooring, Picture Window
- Area: 163.59
- Dimensions: 12.3 x 13.3
Heating
- Natural Gas, Forced Air
Appliances
- Included: Dryer, Washer, Range Hood, Refrigerator
- Laundry: Lower Level, Laundry Room
Features
- Ceiling Fan(s), Eat-in Kitchen, Entrance Foyer
- Has basement: No
- Has fireplace: No
Interior area
- Total structure area: 1,850
- Total interior livable area: 1,850 sqft
- Finished area above ground: 925
Property
Parking
- Total spaces: 1
- Parking features: Attached, Additional Parking, Garage Door Opener
- Attached garage spaces: 1
Features
- Levels: Bi-Level
- Patio & porch: Deck, Patio
- Exterior features: Fire Pit, Private Yard
- Pool features: Above Ground
- Fencing: Back Yard,Fenced
- Has view: Yes
- View description: Neighborhood
Lot
- Size: 7,492 sqft
- Features: Back Yard, Landscaped, Front Yard
Details
- Parcel number: 450909454015000021
- Zoning description: residential
- Special conditions: None
Construction
Type & style
- Home type: SingleFamily
- Property subtype: Single Family Residence
Condition
- New construction: No
- Year built: 1963
Utilities & green energy
- Sewer: Public Sewer
- Water: Public
Community & neighborhood
Location
- Region: Lake Station
- Subdivision: Old Orchard 02
Other
Other facts
- Listing agreement: Exclusive Right To Sell
- Listing terms: Cash,VA Loan,FHA,Conventional
Price history
| Date | Event | Price |
|---|---|---|
| 4/27/2026 | Sold | $262,500+1%$142/sqft |
Source:  NIRA as distributed by MLS GRID #835148 Report a problem NIRA as distributed by MLS GRID #835148 Report a problem | ||
| 3/13/2026 | Pending sale | $259,900$140/sqft |
Source: NIRA as distributed by MLS GRID #835148 Report a problem | ||
| 3/9/2026 | Listed for sale | $259,900+390.4%$140/sqft |
Source: NIRA as distributed by MLS GRID #835148 Report a problem | ||
| 4/27/2020 | Sold | $53,000$29/sqft |
Source: Public Record Report a problem | ||
Public tax history
| Year | Property taxes | Tax assessment |
|---|---|---|
| 2025 | $1,820 +7.7% | $164,800 +10.3% |
| 2024 | $1,690 -0.4% | $149,400 +8.3% |
| 2023 | $1,697 +18.9% | $138,000 +2.4% |
| 2022 | $1,427 +8.5% | $134,700 +17.7% |
| 2021 | $1,315 -47.1% | $114,400 +5.5% |
| 2020 | $2,485 -16.6% | $108,400 +8.2% |
| 2019 | $2,981 -2.2% | $100,200 +3.6% |
| 2018 | $3,049 +28% | $96,700 +0.6% |
| 2017 | $2,382 | $96,100 +1.9% |
| 2016 | $2,382 -5.7% | $94,300 -4.2% |
| 2014 | $2,525 -6.6% | $98,400 +0.3% |
| 2013 | $2,703 -6% | $98,100 +1% |
| 2012 | $2,876 -7% | $97,100 -5.4% |
| 2011 | $3,092 +6.3% | $102,600 |
| 2010 | $2,909 | $102,600 |
| 2009 | -- | $102,600 -2.4% |
| 2007 | -- | $105,100 +36.7% |
| 2006 | -- | $76,900 |
| 2005 | -- | $76,900 +320.2% |
| 2002 | -- | $18,300 +200% |
| 2001 | -- | $6,100 |
Find assessor info on the county website
Neighborhood: 46405
Nearby schools
GreatSchools rating
- 3/10Virgil I Bailey Elementary SchoolGrades: K-5Distance: 0.2 mi
- 3/10Thomas A Edison Jr-Sr High SchoolGrades: 6-12Distance: 0.9 mi
Schools provided by the listing agent
- Elementary: Bailly Elementary School
Source: NIRA as distributed by MLS GRID. This data may not be complete. We recommend contacting the local school district to confirm school assignments for this home.


Get pre-qualified for a loan
At Zillow Home Loans, we can pre-qualify you in as little as 5 minutes with no impact to your credit score.An equal housing lender. NMLS #10287.
- Indiana
- Lake County
- Lake Station
- 46405
- 2017 Vigo St
Nearby cities
Nearby zip codes
Other Lake Station Topics
