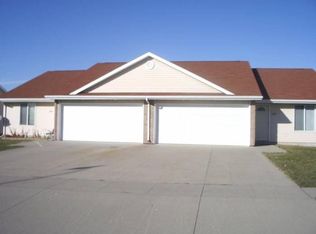
This charming townhome features a spacious open floor plan, perfect for entertaining guests or simply relaxing with loved ones. The large living area provides ample space for all your furniture and decor needs. Step outside to enjoy the expansive backyard, ideal for outdoor activities and gatherings. Don't miss out on the opportunity to make this lovely house your new home. Across the street from the new Fareway that's opening soon and walking distance to an elementary school! Click "Apply Now" and follow the "before you begin" instructions on the landing page. Make sure to have income statements, a photo ID, and any other relevant information ready. APPLICATION TURNAROUND TIME: 2-3 business days When applying make sure to have income statements, a photo ID, and any other relevant information ready. PETS: All pets are subject to owner approval GUARANTORS: Co-signers are accepted, but must apply separately LEASE LENGTH: 12-Month Standard SECTION 8 & HOST HOMES: Unavailable at this time SMOKING: Smoking is not permitted on the property ADDITIONAL FEES NOT INCLUDED IN RENT: Tenant Management Fee: $34.99/month Lease Origination Fee: $199 one time Application: ONLY $49! For consideration, please note that all applicants 18 and over will be subject to credit, criminal, and eviction background checks. Also, please note that if you take possession of a property after the 20th of the month the prorated rent in addition to the next month's full rent will be due at move-in. *All information is deemed reliable but not guaranteed and is subject to change. AMENITIES: * Private Patio * 2-car attached garage By submitting your information on this page you consent to being contacted by the Property Manager and RentEngine via SMS, phone, or email.
This property is not currently displayed as for sale or rent on Zillow. This may be different from what's on other websites or public sources.