NEW CONSTRUCTION ALL BRICK DUPLEX UP condo located in a great part of Wicker Park. This residence spans across three levels, providing a spacious and luxurious living experience for any lifestyle. As you enter the condo you find living and family room, along with a stylishly designed kitchen. This open-concept space is perfect for entertaining guests or for spending quality time with family. The kitchen features modern appliances, sleek countertops, and ample storage making it a chef's delight. Moving up to the third level, you'll discover a dedicated bedroom floor. Here, you'll find three well-appointed bedrooms, each offering comfort and privacy. The primary suite is a true oasis, featuring a front balcony that invites in refreshing natural light and offers a cozy outdoor retreat. The en-suite bathroom in the primary suite is a haven of relaxation with high-end tile work and luxurious heated floors. Up the stairs you'll find the remarkable condo-the rooftop deck. Here, you'll be captivated by the breathtaking skyline views of Chicago, creating a picturesque backdrop for both daytime lounging and evening soirees. The rooftop deck also includes a convenient wet bar, ensuring that refreshments are always within reach. Situated in an intimate two-unit building on a beautiful one-way street, this condo offers a sense of exclusivity and tranquility. The front balcony off the living room AND the rear balcony off the main family/kitchen space provide additional outdoor areas to enjoy the surrounding ambiance. From top to bottom, this gorgeous home is the epitome of modern luxury and urban living. With its thoughtfully designed spaces, high-end finishes, and desirable features, it offers a lifestyle of unparalleled comfort and sophistication. Come check out this great home now!
Closed
$1,012,500
2017 W Crystal St #2, Chicago, IL 60622
3beds
--sqft
Condominium, Duplex, Single Family Residence
Built in 2024
-- sqft lot
$1,103,600 Zestimate®
$--/sqft
$5,201 Estimated rent
Home value
$1,103,600
$1.04M - $1.18M
$5,201/mo
Zestimate® history
Owner options
List your home for rent
$5,201/mo
Rent Zestimate®
Find your next renter with Zillow Rental Manager. Plus, with online applications, you can quickly screen prospective tenants – for free.
$5,201/mo
Rent Zestimate®
Refinance and save
$6,185/mo
Est. payment
Refinancing to a lower rate could help reduce your monthly payments and save thousands over the life of the loan.
$6,185/mo
Est. payment
Explore your selling options
Work with a Zillow partner agent
Leverage their expertise and Zillow's premium Showcase listings to get your home seen by more buyers.
Get startedList with your own agent
Get your home in front of millions of buyers by listing it on Zillow.
Learn how to do itSell it yourself
Take full control of how buyers see your home on Zillow by listing For Sale by Owner (FSBO).
List your homeWhat's special
Modern appliancesFront balconyRear balconyModern luxuryHigh - end finishesDedicated bedroom floorConvenient wet bar
Zillow last checked:
Listing updated:
Listed by:
William Goldberg 773-698-6648,
Fulton Grace Realty,
Konrad Dabrowski,
Fulton Grace Realty
Bought with:
Jackie Lafferty
Baird & Warner
Source: MRED as distributed by MLS GRID,MLS#: 11971361
Facts & features
Interior
Bedrooms & bathrooms
- Bedrooms: 3
- Bathrooms: 3
- Full bathrooms: 2
- 1/2 bathrooms: 1
Rooms
- Room types: Deck, Other Room, Terrace, Walk In Closet
Primary bedroom
- Features: Bathroom (Full)
- Level: Second
- Area: 238 Square Feet
- Dimensions: 17X14
Bedroom 2
- Level: Second
- Area: 99 Square Feet
- Dimensions: 9X11
Bedroom 3
- Level: Second
- Area: 99 Square Feet
- Dimensions: 9X11
Deck
- Level: Third
- Area: 578 Square Feet
- Dimensions: 17X34
Deck
- Level: Third
- Area: 320 Square Feet
- Dimensions: 16X20
Deck
- Level: Main
- Area: 54 Square Feet
- Dimensions: 9X6
Dining room
- Level: Main
- Dimensions: COMBO
Family room
- Level: Main
- Area: 384 Square Feet
- Dimensions: 16X24
Kitchen
- Features: Kitchen (Eating Area-Breakfast Bar, Island)
- Level: Main
- Area: 182 Square Feet
- Dimensions: 13X14
Laundry
- Level: Second
- Area: 18 Square Feet
- Dimensions: 3X6
Living room
- Level: Main
- Area: 255 Square Feet
- Dimensions: 17X15
Other
- Level: Third
- Area: 96 Square Feet
- Dimensions: 16X6
Other
- Level: Main
- Area: 108 Square Feet
- Dimensions: 18X6
Other
- Level: Second
- Area: 108 Square Feet
- Dimensions: 18X6
Walk in closet
- Level: Second
- Area: 24 Square Feet
- Dimensions: 4X6
Heating
- Natural Gas, Forced Air
Cooling
- Central Air
Appliances
- Included: Range, Microwave, Dishwasher, Refrigerator, Bar Fridge, Freezer, Washer, Dryer
- Laundry: In Unit
Features
- Basement: None
Interior area
- Total structure area: 0
Property
Parking
- Total spaces: 1
- Parking features: On Site, Garage Owned, Detached, Garage
- Garage spaces: 1
Accessibility
- Accessibility features: No Disability Access
Details
- Parcel number: 17061290150000
- Special conditions: None
Construction
Type & style
- Home type: Condo
- Property subtype: Condominium, Duplex, Single Family Residence
Materials
- Brick
Condition
- New Construction
- New construction: Yes
- Year built: 2024
Utilities & green energy
- Sewer: Public Sewer
- Water: Public
Community & HOA
HOA
- Has HOA: Yes
- Services included: Water, Insurance, Exterior Maintenance, Lawn Care, Scavenger, Snow Removal
- HOA fee: $225 monthly
Location
- Region: Chicago
Financial & listing details
- Tax assessed value: $848,000
- Date on market: 1/31/2024
- Listing terms: Conventional
- Ownership: Condo
Price history
| Date | Event | Price |
|---|---|---|
| 3/1/2024 | Sold | $1,012,500-3.6% |
Source:  MRED as distributed by MLS GRID #11971361 Report a problem MRED as distributed by MLS GRID #11971361 Report a problem | ||
| 2/20/2024 | Pending sale | $1,050,000 |
Source: MRED as distributed by MLS GRID #11971361 Report a problem | ||
| 2/5/2024 | Contingent | $1,050,000 |
Source: MRED as distributed by MLS GRID #11971361 Report a problem | ||
| 1/31/2024 | Price change | $1,050,000-3.6% |
Source: MRED as distributed by MLS GRID #11971361 Report a problem | ||
| 1/19/2024 | Listed for sale | $1,089,000-0.8% |
Source: MRED as distributed by MLS GRID #11964376 Report a problem | ||
| 1/9/2024 | Contingent | $1,098,000 |
Source: MRED as distributed by MLS GRID #11942880 Report a problem | ||
| 12/14/2023 | Listed for sale | $1,098,000 |
Source: MRED as distributed by MLS GRID #11942880 Report a problem | ||
| 12/6/2023 | Listing removed | -- |
Source: MRED as distributed by MLS GRID #11928729 Report a problem | ||
| 11/29/2023 | Contingent | $1,098,000 |
Source: MRED as distributed by MLS GRID #11928729 Report a problem | ||
| 11/10/2023 | Price change | $1,098,000-0.1% |
Source: MRED as distributed by MLS GRID #11928729 Report a problem | ||
| 10/31/2023 | Listed for sale | $1,099,000-3.5% |
Source: MRED as distributed by MLS GRID #11919858 Report a problem | ||
| 10/31/2023 | Listing removed | -- |
Source: MRED as distributed by MLS GRID #11891898 Report a problem | ||
| 9/22/2023 | Listed for sale | $1,139,000-3.1% |
Source: MRED as distributed by MLS GRID #11891898 Report a problem | ||
| 9/22/2023 | Listing removed | -- |
Source: MRED as distributed by MLS GRID #11735300 Report a problem | ||
| 8/18/2023 | Listed for sale | $1,174,900 |
Source: MRED as distributed by MLS GRID #11735300 Report a problem | ||
| 5/17/2021 | Listing removed | -- |
Source: Zillow Rental Manager Report a problem | ||
| 5/6/2021 | Listed for rent | $2,500+1% |
Source: Zillow Rental Manager Report a problem | ||
| 3/24/2021 | Listing removed | -- |
Source: Owner Report a problem | ||
| 5/15/2018 | Listing removed | $2,475 |
Source: Owner Report a problem | ||
| 5/11/2018 | Listed for rent | $2,475 |
Source: Owner Report a problem | ||
| 5/27/2017 | Listing removed | $2,475 |
Source: Owner Report a problem | ||
| 5/18/2017 | Listed for rent | $2,475 |
Source: Owner Report a problem | ||
Public tax history
| Year | Property taxes | Tax assessment |
|---|---|---|
| 2024 | -- | $84,800 |
Find assessor info on the county website
Neighborhood: Wicker Park
Nearby homes
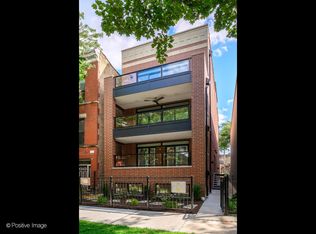
- $1,153,1004 bd3 ba-- sqft2017 W Crystal St #1, Chicago, IL 60622Off Market
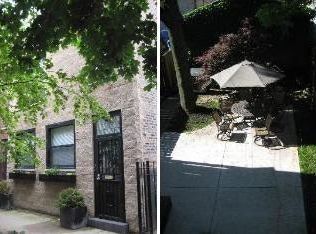
- $522,6002 bd1 ba1k sqft2017 W Crystal St, Chicago, IL 60622Off Market
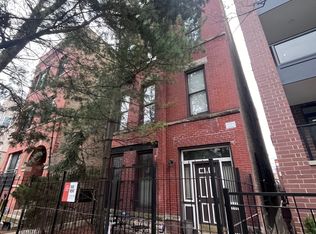
- $1,345,0004 bd3 ba2.1k sqft2021 W Crystal St, Chicago, IL 60622Off Market
- $--1 bd1 ba-- sqft2015 W Crystal St #1F, Chicago, IL 60622Off Market
- $--1 bd1 ba-- sqft2015 W Crystal St APT 3R, Chicago, IL 60622Off Market
- $--1 bd1 ba-- sqft2015 W Crystal St #3C, Chicago, IL 60622Off Market
- $--1 bd1 ba900 sqft2015 W Crystal St APT 3F, Chicago, IL 60622Off Market
- $--1 bd1 ba900 sqft2015 W Crystal St APT 2R, Chicago, IL 60622Off Market
Nearby schools
GreatSchools rating
- 8/10Pritzker Elementary SchoolGrades: PK-8Distance: 0.2 mi
- 1/10Clemente Community Academy High SchoolGrades: 9-12Distance: 0.4 mi
Schools provided by the listing agent
- Elementary: Pritzker Elementary School
- Middle: Pritzker Elementary School
- High: Clemente Community Academy Senio
- District: 299
Source: MRED as distributed by MLS GRID. This data may not be complete. We recommend contacting the local school district to confirm school assignments for this home.
Get a cash offer in 3 minutes
Find out how much your home could sell for in as little as 3 minutes with a no-obligation cash offer.
Estimated market value
$1,103,600
Get a cash offer in 3 minutes
Find out how much your home could sell for in as little as 3 minutes with a no-obligation cash offer.
Estimated market value
$1,103,600
- Illinois
- Cook County
- Chicago
- 60622
- Wicker Park
- 2017 W Crystal St Unit 2
Nearby cities
Nearby neighborhoods
Nearby zip codes
Other Chicago Topics
