Skip main navigation
Closed
  • $600,000

    2017 W Evergreen Ave APT 102, Chicago, IL 60622

    3beds
    1,600sqft
    Condominium, Single Family Residence
    Built in 1997
    -- sqft lot
    $582,200 Zestimate®
    $375/sqft
    $4,247 Estimated rent

    Home value

    $582,200

    $553,000 - $611,000

    $4,247/mo

    Zestimate® history
    Loading
    Loading...

    Owner options

    List your home for rent

    $4,247/mo

    Rent Zestimate®

    Find your next renter with Zillow Rental Manager. Plus, with online applications, you can quickly screen prospective tenants – for free.

    Learn more

    $4,247/mo

    Rent Zestimate®

    Refinance and save

    $3,903/mo

    Est. payment

    Refinancing to a lower rate could help reduce your monthly payments and save thousands over the life of the loan.

    See today's rates

    $3,903/mo

    Est. payment

    Explore your selling options

    Work with a Zillow partner agent

    Leverage their expertise and Zillow's premium Showcase listings to get your home seen by more buyers.

    Get started

    List with your own agent

    Get your home in front of millions of buyers by listing it on Zillow.

    Learn how to do it

    Sell it yourself

    Take full control of how buyers see your home on Zillow by listing For Sale by Owner (FSBO).

    List your home

    What's special

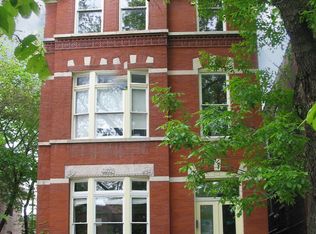
    All-brick buildingSerene landscaped community courtyardModern walk-in showerBeautiful eastern lightRemote-controlled blindsChef-inspired kitchenStylish oak staircase
    Experience the Best of Wicker Park Living in this stunning 3-bedroom, 2-bath duplex-down, nestled within a charming all-brick building and accessible through a serene, landscaped community courtyard. Thoughtfully updated, this home boasts washed oak flooring and soaring 11-foot ceilings on the main level, creating an airy and elegant atmosphere. Tall windows with transom details invite beautiful eastern light into the spacious living area, while remote-controlled blinds add convenience and style. The chef-inspired kitchen is a true standout, featuring quartz countertops with under-cabinet lighting, ample cabinetry including ribbed glass-front display units, and premium stainless appliances-refrigerator, double oven, dishwasher, double drawer bar refrigerator, gas stove, and trash compactor. A deep sink with a water filtration system and a large pantry plus floor-to-ceiling entry storage provide functionality and flair. The expansive living and dining area offers the perfect blend of comfort and versatility. Also on the main level is a queen-sized bedroom with a large window and dual closets.A stylish oak staircase leads to the lower level with updated neutral carpeting. The king-sized primary suite features custom built-ins for abundant hanging and drawer storage, plus direct access to the outdoors. The third bedroom includes a deep windowsill, western exposure, and an outfitted closet. Both bathrooms have been tastefully renovated-one with a modern walk-in shower, and the luxurious 5-piece primary bath offering a deep soaking tub and sleek finishes. Additional highlights include large closets, full-size stackable laundry with storage, and an exterior parking space secured behind a gated entrance. Located in the heart of Wicker Park, just a 7-minute walk to the Damen Blue Line, and steps from Chicago's top coffee shops, boutiques, and restaurants-this location is truly unbeatable. Come see why this home stands out!

    Zillow last checked:

    Listing updated:

    Listed by:

    Niko Voutsinas (312)836-4263,

    Redfin Corporation

    Bought with:

    Grigory Pekarsky

    Vesta Preferred LLC

    Source: MRED as distributed by MLS GRID,MLS#: 12385742MLS Logo

    Facts & features

    Interior

    Bedrooms & bathrooms
    • Bedrooms: 3
    • Bathrooms: 2
    • Full bathrooms: 2
    Rooms
    • Room types: No additional rooms
    Primary bedroom
    • Features: Flooring (Carpet), Bathroom (Full)
    • Level: Basement
    • Area: 192 Square Feet
    • Dimensions: 16X12
    Bedroom 2
    • Features: Flooring (Carpet)
    • Level: Basement
    • Area: 100 Square Feet
    • Dimensions: 10X10
    Bedroom 3
    • Features: Flooring (Hardwood)
    • Level: Main
    • Area: 143 Square Feet
    • Dimensions: 11X13
    Dining room
    • Features: Flooring (Hardwood)
    • Level: Main
    • Dimensions: COMBO
    Kitchen
    • Features: Kitchen (Island, SolidSurfaceCounter, Updated Kitchen), Flooring (Hardwood)
    • Level: Main
    • Area: 198 Square Feet
    • Dimensions: 18X11
    Living room
    • Features: Flooring (Hardwood)
    • Level: Main
    • Area: 180 Square Feet
    • Dimensions: 18X10
    Heating
    • Natural Gas, Forced Air
    Cooling
    • Central Air
    Appliances
    • Included: Double Oven, Range, Microwave, Dishwasher, Refrigerator, Bar Fridge, Washer, Dryer, Disposal
    • Laundry: Washer Hookup, Gas Dryer Hookup, In Unit
    Features
    • Flooring: Hardwood
    • Windows: Screens, Double Pane Windows, Insulated Windows
    • Basement: Finished,Full
    Interior area
    • Total structure area: 0
    • Total interior livable area: 1,600 sqft

    Property

    Parking
    • Total spaces: 1
    • Parking features: Yes, Owned
    Accessibility
    • Accessibility features: No Disability Access
    Details
    • Additional parcels included: 17061210691009
    • Parcel number: 17061210691002
    • Special conditions: None
    • Other equipment: Sump Pump

    Construction

    Type & style
    • Home type: Condo
    • Property subtype: Condominium, Single Family Residence
    Materials
    • Brick
    Condition
    • New construction: No
    • Year built: 1997
    • Major remodel year: 2022

    Utilities & green energy

    • Electric: Circuit Breakers
    • Sewer: Public Sewer
    • Water: Public

    Community & HOA

    Community
    • Security: Carbon Monoxide Detector(s)
    HOA
    • Has HOA: Yes
    • Amenities included: Storage, Security Door Lock(s)
    • Services included: Water, Insurance, Exterior Maintenance, Lawn Care, Scavenger
    • HOA fee: $371 monthly
    Location
    • Region: Chicago

    Financial & listing details

    • Price per square foot: $375/sqft
    • Tax assessed value: $539,570
    • Annual tax amount: $11,164
    • Date on market: 2/10/2026
    • Listing terms: Conventional
    • Ownership: Condo

    Price history

    DateEventPrice
    3/23/2026Sold$600,000+9.1%$375/sqft
    Source: MRED as distributed by MLS GRID #12385742 Report a problem
    3/22/2026Pending sale$550,000$344/sqft
    Source: MRED as distributed by MLS GRID #12385742 Report a problem
    2/17/2026Contingent$550,000$344/sqft
    Source: MRED as distributed by MLS GRID #12385742 Report a problem
    2/10/2026Listed for sale$550,000+29.4%$344/sqft
    Source: MRED as distributed by MLS GRID #12385742 Report a problem
    4/16/2015Sold$425,000+4.3%$266/sqft
    Source: Agent Provided Report a problem
    8/4/2009Sold$407,500-5.1%$255/sqft
    Source: MRED as distributed by MLS GRID #07234997 Report a problem
    9/19/2005Sold$429,500+52%$268/sqft
    Source: Public Record Report a problem
    12/22/2003Sold$282,500$177/sqft
    Source: Public Record Report a problem

    Public tax history

    YearProperty taxesTax assessment
    2024-- $53,957 +7.9%
    2023$10,578 +2.9%$49,984
    2022$10,281 +2.3%$49,984
    2021$10,051 +5.9%$49,984 +17.3%
    2020$9,490 +1.4%$42,599 -8.6%
    2019$9,363 +1.7%$46,600
    2018$9,205 +9.8%$46,600 +19.7%
    2017$8,383 +7.5%$38,943
    2016$7,800 +0.9%$38,943 -7.7%
    2015$7,732 +18.5%$42,197 +20%
    2014$6,523 +2%$35,155
    2013$6,394 +1.4%$35,155
    2012$6,308 +6.1%$35,155 -4.2%
    2011$5,946 -0.4%$36,696
    2010$5,971 +4.4%$36,696
    2009$5,722 +15.4%$36,696 -11.1%
    2008$4,959 +6.9%$41,284
    2007$4,638 +0.8%$41,284
    2006$4,602 -10.2%$41,284 +31.6%
    2005$5,126 +7.7%$31,372
    2004$4,761 -4.1%$31,372
    2003$4,964 $31,372
    Find assessor info on the county website

    Neighborhood: Wicker Park

    Nearby schools

    GreatSchools rating
    Schools provided by the listing agent
    • District: 299

    Source: MRED as distributed by MLS GRID. This data may not be complete. We recommend contacting the local school district to confirm school assignments for this home.

    Get a cash offer in 3 minutes
    Find out how much your home could sell for in as little as 3 minutes with a no-obligation cash offer.
    Estimated market value
    $582,200
    Get a cash offer in 3 minutes
    Find out how much your home could sell for in as little as 3 minutes with a no-obligation cash offer.
    Estimated market value
    $582,200