Wonderful immaculate move in ready home w/stunning views on a large corner lot. Great open floor plan with 4 bedrooms upstairs & den/office downstairs. Spacious kitchen with granite counter tops, gas range, stainless steel appliances, pantry, lots of cabinets & counter space & breakfast nook with views. Large master suite with balcony to enjoy mountain views & bright city night lights. Beautifully landscaped extra large backyard with heated pool & spa, waterfall & gazebo. Many upgrades - new carpet throughout. 2016 new pool heater & pump. 2018 1 A/C unit replaced, new water heater & blinds throughout. 2019 new pool vacuum & pool power washed. 2020 new sand filler & irrigation timer. 2021 new screens. North/South exposure. Great Oro Valley neighborhood.
Sold for $122,609
Price history
| Date | Event | Price |
|---|---|---|
| 5/18/2026 | Sold | $122,609-71.8%$45/sqft |
Source: Public Record Report a problem | ||
| 4/9/2021 | Sold | $435,000+2.4%$160/sqft |
Source:  MLS of Southern Arizona #22104952 Report a problem MLS of Southern Arizona #22104952 Report a problem | ||
| 2/27/2021 | Pending sale | $424,900-2.3%$157/sqft |
Source: RE/MAX Excalibur #22104952 Report a problem | ||
| 2/27/2021 | Contingent | $435,000+2.4%$160/sqft |
Source: MLS of Southern Arizona #22104952 Report a problem | ||
| 2/24/2021 | Listed for sale | $424,900+24180%$157/sqft |
Source: MLS of Southern Arizona #22104952 Report a problem | ||
| 2/19/2015 | Listing removed | $1,750$1/sqft |
Source: RE/MAX Catalina Foothills Realty - AZ #21504262 Report a problem | ||
| 2/13/2015 | Listed for sale | $1,750-99.4%$1/sqft |
Source: RE/MAX Catalina Foothills Realty - AZ #21504262 Report a problem | ||
| 2/6/2015 | Sold | $315,000-6%$116/sqft |
Source: MLS of Southern Arizona #21432537 Report a problem | ||
| 11/23/2014 | Listed for sale | $335,000+96.2%$123/sqft |
Source: Tierra Antigua Realty #21432537 Report a problem | ||
| 2/7/1997 | Sold | $170,710+343.4%$63/sqft |
Source: Public Record Report a problem | ||
| 8/29/1996 | Sold | $38,500$14/sqft |
Source: Public Record Report a problem | ||
Nearby homes
- $566,0004 bd2 ba2.1k sqft2025 W Three Oaks Dr, Oro Valley, AZ 85737Off Market
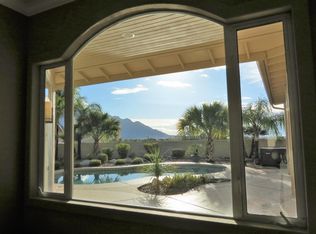
- $414,700-- bd3 ba1.9k sqft10637 N Sand Canyon Pl, Oro Valley, AZ 85737Off Market
- $3,0004 bd3 ba2.7k sqft10650 N Sand Canyon Pl, Oro Valley, AZ 85737For Rent

- $482,400-- bd3 ba1.9k sqft10644 N Sand Canyon Pl, Oro Valley, AZ 85737Off Market
Get a cash offer in 3 minutes
Find out how much your home could sell for in as little as 3 minutes with a no-obligation cash offer.
Estimated market value
$527,000
