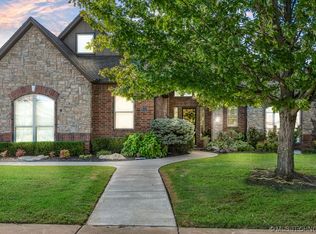
NO SHOWINGS OR OFFERS WILL BE CONSIDERED UNTIL JULY 18, 2026. Stunning golf course home overlooking Hole #5 of Battle Creek Golf Club with breathtaking views and an incredible backyard oasis featuring custom pool. Designed for both comfort and entertaining, this beautiful home offers a Champion Sunroom, amazing balcony views, three energy-efficient Trane HVAC systems, an impact-resistant roof, an F5-rated storm shelter, and custom two-way blinds from Blind Ambition. Generac Whole home Fixed Generator. Whether you're enjoying morning coffee overlooking the course, relaxing by the most beautiful backyard pool and patio, or hosting family and friends, this home offers the perfect blend of luxury, efficiency, and lifestyle in one of Broken Arrow's most sought-after golf course communities.
Pending
$518,296
2017 W Vail St, Broken Arrow, OK 74012
4beds
3,666sqft
Single Family Residence
Built in 2005
0.31 Acres Lot
$-- Zestimate®
$141/sqft
$31/mo HOA
What's special
Amazing balcony viewsChampion sunroomImpact-resistant roofBreathtaking views
- 51 days
- 69
- 1
Zillow last checked:
Listing updated:
Listed by:
Christi Plett 918-639-9923,
OUROK Realty
Source: MLS Technology, Inc.,MLS#: 2622965 Originating MLS: MLS Technology
Originating MLS: MLS TechnologyFacts & features
Interior
Bedrooms & bathrooms
- Bedrooms: 4
- Bathrooms: 3
- Full bathrooms: 2
- 1/2 bathrooms: 1
Primary bedroom
- Description: Master Bedroom,Private Bath,Separate Closets,Walk-in Closet
- Level: First
Bedroom
- Description: Bedroom,Walk-in Closet
- Level: First
Bedroom
- Description: Bedroom,Walk-in Closet
- Level: First
Primary bathroom
- Description: Master Bath,Bathtub,Double Sink,Full Bath,Separate Shower
- Level: First
Den
- Description: Den/Family Room,Fireplace
- Level: First
Dining room
- Description: Dining Room,Breakfast,Formal
- Level: First
Game room
- Description: Game/Rec Room,
- Level: Second
Kitchen
- Description: Kitchen,Eat-In,Island,Pantry
- Level: First
Living room
- Description: Living Room,Fireplace,Formal
- Level: First
Office
- Description: Office,
- Level: First
Utility room
- Description: Utility Room,Inside
- Level: First
Heating
- Central, Electric
Cooling
- Central Air, Zoned
Appliances
- Included: Dryer, Dishwasher, Disposal, Gas Water Heater, Microwave, Oven, Range, Refrigerator, Washer, Plumbed For Ice Maker
- Laundry: Washer Hookup, Electric Dryer Hookup
Features
- Attic, Granite Counters, High Ceilings, High Speed Internet, Cable TV, Wired for Data, Air Filtration, Ceiling Fan(s), Gas Range Connection, Gas Oven Connection
- Flooring: Carpet, Tile, Wood
- Windows: Aluminum Frames, Vinyl
- Basement: None
- Number of fireplaces: 2
- Fireplace features: Gas Log
Interior area
- Total structure area: 3,666
- Total interior livable area: 3,666 sqft
Video & virtual tour
Property
Parking
- Total spaces: 3
- Parking features: Attached, Garage
- Attached garage spaces: 3
Accessibility
- Accessibility features: Accessible Doors
Features
- Levels: Two
- Stories: 2
- Patio & porch: Balcony, Covered, Enclosed, Patio, Porch
- Exterior features: Concrete Driveway, Sprinkler/Irrigation, Landscaping, Rain Gutters
- Pool features: Gunite, In Ground
- Fencing: Full,Split Rail
- Frontage type: Golf Course
Lot
- Size: 0.31 Acres
- Features: On Golf Course
Details
- Additional structures: None
- Parcel number: 78360942749850
Construction
Type & style
- Home type: SingleFamily
- Architectural style: French Provincial
- Property subtype: Single Family Residence
Materials
- Brick, Wood Frame
- Foundation: Slab
- Roof: Asphalt,Fiberglass
Condition
- Year built: 2005
Utilities & green energy
- Sewer: Public Sewer
- Water: Public
- Utilities for property: Cable Available, Electricity Available, Natural Gas Available, Phone Available, Water Available
Community & HOA
Community
- Features: Gutter(s), Sidewalks
- Security: Safe Room Interior
- Subdivision: Belle Trace At Battle Creek
HOA
- Has HOA: Yes
- Amenities included: Clubhouse, Fitness Center, Golf Course, Park, Pool
- HOA fee: $375 annually
Location
- Region: Broken Arrow
Financial & listing details
- Price per square foot: $141/sqft
- Tax assessed value: $425,565
- Annual tax amount: $6,023
- Date on market: 7/9/2026
- Cumulative days on market: 7 days
- Listing terms: Conventional,FHA,VA Loan
Estimated market value
Not available
Estimated sales range
Not available
Not available
Price history
| Date | Event | Price |
|---|---|---|
| 7/22/2026 | Pending sale | $518,296$141/sqft |
Source:  MLS Technology, Inc. #2622965 Report a problem MLS Technology, Inc. #2622965 Report a problem | ||
| 7/18/2026 | Listed for sale | $518,296+42%$141/sqft |
Source: MLS Technology, Inc. #2622965 Report a problem | ||
| 1/17/2020 | Sold | $365,000-3.7%$100/sqft |
Source: MLS Technology, Inc. #1925518 Report a problem | ||
| 12/4/2019 | Pending sale | $379,000$103/sqft |
Source: Keller Williams Premier #1925518 Report a problem | ||
| 11/11/2019 | Price change | $379,000-1.3%$103/sqft |
Source: Keller Williams Premier #1925518 Report a problem | ||
| 9/4/2019 | Price change | $384,000-0.3%$105/sqft |
Source: Keller Williams Premier #1925518 Report a problem | ||
| 7/15/2019 | Price change | $385,000-3.5%$105/sqft |
Source: Keller Williams Premier #1925518 Report a problem | ||
| 7/13/2019 | Listed for sale | $399,000+24.7%$109/sqft |
Source: Keller Williams Premier #1925518 Report a problem | ||
| 5/11/2016 | Sold | $320,000-1.7%$87/sqft |
Source: MLS Technology, Inc. #1548435 Report a problem | ||
| 4/13/2016 | Pending sale | $325,500$89/sqft |
Source: Chinowth & Cohen #1548435 Report a problem | ||
| 3/17/2016 | Price change | $325,500-4.3%$89/sqft |
Source: Chinowth & Cohen #1548435 Report a problem | ||
| 1/25/2016 | Price change | $340,000-2.9%$93/sqft |
Source: Chinowth & Cohen #1548435 Report a problem | ||
| 11/12/2015 | Listed for sale | $350,000+465.4%$95/sqft |
Source: Chinowth & Cohen #1548435 Report a problem | ||
| 12/1/2005 | Sold | $61,900-82.8%$17/sqft |
Source: Agent Provided Report a problem | ||
| 9/29/2005 | Sold | $360,000+480.6%$98/sqft |
Source: Public Record Report a problem | ||
| 1/13/2005 | Sold | $62,000$17/sqft |
Source: Public Record Report a problem | ||
Public tax history
| Year | Property taxes | Tax assessment |
|---|---|---|
| 2025 | $6,023 +4.9% | $46,812 +5% |
| 2024 | $5,743 +5.3% | $44,583 +5% |
| 2023 | $5,456 +4.8% | $42,460 +5.8% |
| 2022 | $5,204 0% | $40,150 |
| 2021 | $5,207 +15.4% | $40,150 +14.1% |
| 2020 | $4,512 -0.1% | $35,200 |
| 2019 | $4,516 +0% | $35,200 +2.9% |
| 2018 | $4,515 +1.4% | $34,200 -2.8% |
| 2017 | $4,454 +6.5% | $35,200 +6.7% |
| 2016 | $4,182 | $33,000 |
| 2015 | $4,182 +0.8% | $33,000 |
| 2014 | $4,147 | $33,000 |
| 2013 | -- | $33,000 |
| 2012 | -- | $33,000 |
| 2011 | -- | $33,000 |
| 2010 | -- | $33,000 -16.7% |
| 2009 | -- | $39,600 |
| 2008 | -- | $39,600 |
| 2007 | -- | $39,600 |
| 2006 | -- | $39,600 +3711.4% |
| 2005 | -- | $1,039 |
Find assessor info on the county website
Monthly payment
Est. payment
Payment breakdown
Explore the cost of this home by adjusting the details. Changes won't be saved.Climate risks
Neighborhood: 74012
Nearby schools
Schools provided by the listing agent
- Elementary: Country Lane
- Middle: Centennial
- High: Broken Arrow
- District: Broken Arrow - Sch Dist (3)
Source: MLS Technology, Inc.. This data may not be complete. We recommend contacting the local school district to confirm school assignments for this home.
Similar homes
- $415,0004 bd3 ba3.5k sqft1920 S Nyssa Ave, Broken Arrow, OK 74012For Sale
 MLS ID #2628925, Yer Lee, Coldwell Banker Select. MLS Technology, Inc.
 - $499,0005 bd4 ba3.4k sqft23868 E 95th St S, Broken Arrow, OK 74014For Sale
 MLS ID #2622884, Vicky Watkins, Chinowth & Cohen. MLS Technology, Inc.
 - $559,9004 bd3 ba2.7k sqft6321 N 24th St, Broken Arrow, OK 74014For Sale
 MLS ID #2608786, Stephen Hester, Coldwell Banker Select. MLS Technology, Inc.
 - $319,9004 bd3 ba2.5k sqft3108 W Hartford St, Broken Arrow, OK 74012For Sale
 MLS ID #2628960, Ronda Butler, Cochran & Co Realtors. MLS Technology, Inc.
