OPEN HOUSE, Saturday June 27th | 2:00-4:00 pm!! ~The one you’ve been waiting for — nearly new construction in Guste Island with the finishes, the schools, and everything else on your list. This 4 bedroom, 2 bath home with a dedicated office is zoned for the award-winning Madisonville Lower School and Mandeville High. The kitchen is the heart of the home, featuring a large island, two-tone cabinetry, gas range with custom hood, quartz countertops, porcelain farmhouse sink, and pendant lighting that flows naturally into the open living and dining areas. The living area centers around a gorgeous fireplace and features a wall of windows overlooking the backyard. A covered rear patio, pine wood fenced yard, and lush lawn round out the outdoor space nicely.
The primary suite features a tray ceiling, hardwood floors, and a bathroom that doesn’t cut corners — double vanity with gold hardware, a freestanding soaking tub, and a floor-to-ceiling dark marble tiled shower with glass enclosure.
Google Home cameras with exterior floodlights, an upgraded ADT system, Ring doorbell, keypad entry, MyQ garage access, and custom Bali blackout shades throughout mean this home is move-in ready from day one. The garage also features a built-in utility area and workbench for extra functionality. Out in the community, you’ll find a pool, clubhouse, playground, open green spaces, and a neighborhood that actually knows its neighbors.
Closed
Price Unknown
2017 White Dove Dr, Madisonville, LA 70447
4beds
2,117sqft
Single Family Residence
Built in 2023
8,400 Square Feet Lot
$424,300 Zestimate®
$--/sqft
$2,846 Estimated rent
Home value
$424,300
$403,000 - $446,000
$2,846/mo
Zestimate® history
Owner options
List your home for rent
$2,846/mo
Rent Zestimate®
Find your next renter with Zillow Rental Manager. Plus, with online applications, you can quickly screen prospective tenants – for free.
$2,846/mo
Rent Zestimate®
Refinance and save
$164/mo
Est. payment
Refinancing to a lower rate could help reduce your monthly payments and save thousands over the life of the loan.
$164/mo
Est. payment
Explore your selling options
Work with a Zillow partner agent
Leverage their expertise and Zillow's premium Showcase listings to get your home seen by more buyers.
Get startedList with your own agent
Get your home in front of millions of buyers by listing it on Zillow.
Learn how to do itSell it yourself
Take full control of how buyers see your home on Zillow by listing For Sale by Owner (FSBO).
List your homeWhat's special
Two-tone cabinetryPine wood fenced yardLush lawnDedicated officeCovered rear patioQuartz countertopsPorcelain farmhouse sink
Zillow last checked:
Listing updated:
Listed by:
Amanda Stevens 985-687-2416,
Berkshire Hathaway HomeServices Preferred, REALTOR,
Stephen Brooks 985-335-4756,
Berkshire Hathaway HomeServices Preferred, REALTOR
Bought with:
Amanda Stevens
Berkshire Hathaway HomeServices Preferred, REALTOR
Source: GSREIN,MLS#: 2560685
Facts & features
Interior
Bedrooms & bathrooms
- Bedrooms: 4
- Bathrooms: 2
- Full bathrooms: 2
Primary bedroom
- Description: Flooring: Wood
- Level: Lower
- Dimensions: 15.7x13.2
Bedroom
- Description: Flooring: Carpet
- Level: Lower
- Dimensions: 11.2x10.9
Bedroom
- Description: Flooring: Carpet
- Level: Lower
- Dimensions: 11x10.6
Bedroom
- Description: Flooring: Carpet
- Level: Lower
- Dimensions: 10.9x10.6
Dining room
- Description: Flooring: Wood
- Level: Lower
- Dimensions: 12x9
Kitchen
- Description: Flooring: Wood
- Level: Lower
- Dimensions: 17x13
Living room
- Description: Flooring: Wood
- Level: Lower
- Dimensions: 18.8x15
Office
- Description: Flooring: Wood
- Level: Lower
- Dimensions: 8x5.8
Heating
- Central
Cooling
- Central Air
Appliances
- Included: Dishwasher, Disposal, Microwave, Oven, Range
Features
- Attic, Tray Ceiling(s), Ceiling Fan(s), Pantry, Pull Down Attic Stairs, Stone Counters, Stainless Steel Appliances
- Attic: Pull Down Stairs
- Has fireplace: Yes
- Fireplace features: Gas Starter, Wood Burning
Interior area
- Total structure area: 2,862
- Total interior livable area: 2,117 sqft
Property
Parking
- Total spaces: 2
- Parking features: Attached, Garage, Two Spaces, Garage Door Opener
- Has attached garage: Yes
Features
- Levels: One
- Stories: 1
- Patio & porch: Brick, Covered
- Exterior features: Fence
- Pool features: Community
Lot
- Size: 8,400 Square Feet
- Dimensions: 70 x 120
- Features: Outside City Limits, Rectangular Lot
Details
- Parcel number: 999
- Special conditions: None
Construction
Type & style
- Home type: SingleFamily
- Architectural style: Traditional
- Property subtype: Single Family Residence
Materials
- Brick, HardiPlank Type
- Foundation: Slab
- Roof: Shingle
Condition
- Excellent
- Year built: 2023
Details
- Warranty included: Yes
Utilities & green energy
- Sewer: Public Sewer
- Water: Public
Community & HOA
Community
- Features: Pool
- Security: Security System, Closed Circuit Camera(s)
- Subdivision: Guste Island
HOA
- Has HOA: Yes
- HOA fee: $164 quarterly
Location
- Region: Madisonville
Financial & listing details
- Date on market: 6/1/2026
Price history
| Date | Event | Price |
|---|---|---|
| 7/31/2026 | Sold | -- |
Source:  GSREIN #2560685 Report a problem GSREIN #2560685 Report a problem | ||
| 6/29/2026 | Pending sale | $425,000$201/sqft |
Source: BHHS broker feed #2560685 Report a problem | ||
| 6/29/2026 | Contingent | $425,000$201/sqft |
Source: GSREIN #2560685 Report a problem | ||
| 6/26/2026 | Price change | $425,000-2.3%$201/sqft |
Source: GSREIN #2560685 Report a problem | ||
| 6/17/2026 | Price change | $435,000-1.1%$205/sqft |
Source: GSREIN #2560685 Report a problem | ||
| 6/1/2026 | Listed for sale | $440,000+4.3%$208/sqft |
Source: GSREIN #2560685 Report a problem | ||
| 4/10/2023 | Sold | -- |
Source: GSREIN #2381011 Report a problem | ||
| 3/16/2023 | Pending sale | $422,000$199/sqft |
Source: GSREIN #2381011 Report a problem | ||
| 2/10/2023 | Listed for sale | $422,000$199/sqft |
Source: GSREIN #2381011 Report a problem | ||
Public tax history
Tax history is unavailable.
Neighborhood: 70447
Nearby homes
- $396,600-- bd-- ba2k sqft7012 Ring Neck Dr, Madisonville, LA 70447Off Market
- $334,0003 bd2 ba1.8k sqft7016 Ring Neck Dr, Madisonville, LA 70447Off Market

- $--4 bd2 ba2k sqft7020 Ring Neck Dr, Madisonville, LA 70447Sold
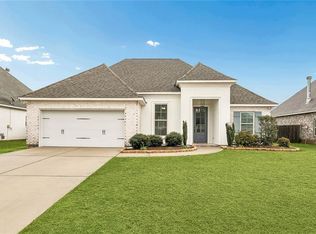
- $361,9003 bd2 ba1.9k sqft7004 Ring Neck Dr, Covington, LA 70435Off Market
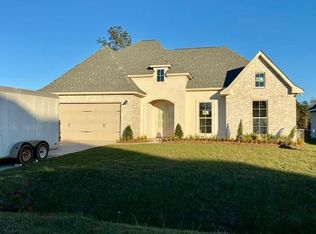
- $345,2003 bd2 ba1.8k sqft7008 Ring Neck Dr, Madisonville, LA 70447Off Market
- $368,800-- bd-- ba1.9k sqft7024 Ring Neck Dr, Madisonville, LA 70447Off Market
- $392,7004 bd2 ba2.1k sqft7000 Ring Neck Dr, Madisonville, LA 70447Off Market
- $--4 bd2 ba2k sqft7028 Ring Neck Dr, Madisonville, LA 70447Sold
- $411,200-- bd-- ba2.1k sqft3028 Rock Dove Dr, Madisonville, LA 70447Off Market
Nearby schools
GreatSchools rating
- 8/10Joseph B. Lancaster Elementary SchoolGrades: 3-6Distance: 1 mi
- 7/10Madisonville Junior High SchoolGrades: 7-8Distance: 3.3 mi
- 9/10Mandeville High SchoolGrades: 9-12Distance: 7.3 mi
Schools provided by the listing agent
- Elementary: Madisonville
- Middle: Lancaster
- High: Mandeville
Source: GSREIN. This data may not be complete. We recommend contacting the local school district to confirm school assignments for this home.
Get a cash offer in 3 minutes
Find out how much your home could sell for in as little as 3 minutes with a no-obligation cash offer.
Estimated market value
$424,300
Get a cash offer in 3 minutes
Find out how much your home could sell for in as little as 3 minutes with a no-obligation cash offer.
Estimated market value
$424,300
- Louisiana
- Saint Tammany Parish
- Madisonville
- 70447
- 2017 White Dove Dr
Nearby cities
Nearby zip codes
Other Madisonville Topics
