Imagine yourself living in your New Home at 2017 Winterberry Trl., Wonder Lake, Illinois, a beautiful new home in our Stonewater community. This home will be ready for a summer move-in! This homesite includes a fully sodded yard and beautiful open space behind! The Henley plan offers 2,600 square feet of living space with a flex room, 4 bedrooms, large loft, 2.5 baths, and a 2-car garage. Entertaining will be easy in this open-concept kitchen and family room layout with a large island with an overhang for stools with designer cabinetry with soft close doors & drawers. Additionally, the kitchen features a walk-in pantry, modern stainless-steel appliances, quartz countertops, and easy-to-maintain luxury vinyl plank flooring. More flexible space is waiting upstairs in the 2nd-floor loft, offering unlimited potential to suit your needs. Enjoy your private getaway with your large primary bedroom and en suite bathroom with a raised height dual sink, quartz top vanity, and walk-in shower. Convenient Upstairs laundry room, 3 additional bedrooms with a full second bath and a linen closet complete the second floor. All Chicago homes include our America's Smart Home Technology, featuring a smart video doorbell, smart Honeywell thermostat, smart door lock, Deako smart light switches and more. Photos are of similar home and model home. Actual home built may vary.
Pending
$454,990
2017 Winterberry Trl, Wonder Lake, IL 60097
4beds
2,600sqft
:
Get pre-qualified$3,534/mo
Single Family Residence
Built in 2026
7,200 Square Feet Lot
$-- Zestimate®
$175/sqft
$44/mo HOA
What's special
Large loftFull second bathFlex roomWalk-in pantryBeautiful open space behindQuartz countertopsModern stainless-steel appliances
- --
- on Zillow |
- 61
- views |
- 2
- saves |
Zillow last checked:
Listing updated:
Listed by:
Daynae Gaudio 847-340-3636,
Daynae Gaudio
Source: MRED as distributed by MLS GRID,MLS#: 12677464
Facts & features
Interior
Bedrooms & bathrooms
- Bedrooms: 4
- Bathrooms: 3
- Full bathrooms: 2
- 1/2 bathrooms: 1
Rooms
- Room types: Breakfast Room, Great Room, Loft, Study, Mud Room
Primary bedroom
- Features: Flooring (Carpet), Bathroom (Full, Double Sink)
- Level: Second
- Area: 208 Square Feet
- Dimensions: 13X16
Bedroom 2
- Features: Flooring (Carpet)
- Level: Second
- Area: 110 Square Feet
- Dimensions: 10X11
Bedroom 3
- Features: Flooring (Carpet)
- Level: Second
- Area: 132 Square Feet
- Dimensions: 12X11
Bedroom 4
- Features: Flooring (Carpet)
- Level: Second
- Area: 130 Square Feet
- Dimensions: 10X13
Breakfast room
- Level: Main
- Area: 110 Square Feet
- Dimensions: 11X10
Great room
- Level: Main
- Area: 272 Square Feet
- Dimensions: 17X16
Kitchen
- Features: Kitchen (Eating Area-Breakfast Bar, Island, Pantry-Walk-in)
- Level: Main
- Area: 169 Square Feet
- Dimensions: 13X13
Laundry
- Level: Second
- Area: 48 Square Feet
- Dimensions: 8X6
Loft
- Features: Flooring (Carpet)
- Level: Main
- Area: 130 Square Feet
- Dimensions: 10X13
Mud room
- Level: Main
- Area: 48 Square Feet
- Dimensions: 8X6
Study
- Features: Flooring (Carpet)
- Level: Main
- Area: 132 Square Feet
- Dimensions: 11X12
Heating
- Natural Gas
Cooling
- Central Air
Appliances
- Included: Range, Microwave, Dishwasher, Disposal, Stainless Steel Appliance(s)
- Laundry: Upper Level, Gas Dryer Hookup
Features
- Walk-In Closet(s), High Ceilings, Open Floorplan
- Basement: Unfinished,Full
Interior area
- Total structure area: 0
- Total interior livable area: 2,600 sqft
Video & virtual tour
Property
Parking
- Total spaces: 2
- Parking features: Asphalt, Garage, Yes, Garage Owned, Attached
- Attached garage spaces: 2
Accessibility
- Accessibility features: No Disability Access
Features
- Stories: 2
Lot
- Size: 7,200 Square Feet
- Dimensions: 60X120
- Features: Landscaped
Details
- Parcel number: 0920352014
- Special conditions: Home Warranty
Construction
Type & style
- Home type: SingleFamily
- Architectural style: Traditional
- Property subtype: Single Family Residence
Materials
- Vinyl Siding, Brick
- Foundation: Concrete Perimeter
- Roof: Asphalt
Condition
- New Construction
- New construction: Yes
- Year built: 2026
Details
- Builder model: HENLEY
- Warranty included: Yes
Utilities & green energy
- Sewer: Public Sewer
- Water: Public
Green energy
- Energy efficient items: Water Heater
Community & HOA
Community
- Features: Park, Pool, Lake, Curbs, Sidewalks, Street Lights, Street Paved
- Subdivision: Stonewater
HOA
- Has HOA: Yes
- Services included: Insurance, Clubhouse, Pool
- HOA fee: $44 monthly
Location
- Region: Wonder Lake
Financial & listing details
- Price per square foot: $175/sqft
- Tax assessed value: $357
- Date on market: 6/13/2026
- Ownership: Fee Simple w/ HO Assn.
Estimated market value
Not available
Estimated sales range
Not available
Not available
Price history
| Date | Event | Price |
|---|---|---|
| 7/24/2026 | Listing removed | $454,990$175/sqft |
Source:  DR Horton Report a problem DR Horton Report a problem | ||
| 7/11/2026 | Price change | $454,990-1.1%$175/sqft |
Source: DR Horton Report a problem | ||
| 7/10/2026 | Price change | $459,990+1.1%$177/sqft |
Source: DR Horton Report a problem | ||
| 7/9/2026 | Price change | $454,990-1.1%$175/sqft |
Source: DR Horton Report a problem | ||
| 6/18/2026 | Price change | $459,990-1.1%$177/sqft |
Source: DR Horton Report a problem | ||
| 5/29/2026 | Price change | $464,990-1.1%$179/sqft |
Source: DR Horton Report a problem | ||
| 5/15/2026 | Price change | $469,990-0.2%$181/sqft |
Source: DR Horton Report a problem | ||
| 4/23/2026 | Listed for sale | $470,990$181/sqft |
Source: DR Horton Report a problem | ||
Public tax history
| Year | Property taxes | Tax assessment |
|---|---|---|
| 2024 | -- | $119 +11.2% |
| 2023 | -- | $107 +8.1% |
| 2022 | -- | $99 |
Find assessor info on the county website
Monthly payment
Est. payment
Payment breakdown
Explore the cost of this home by adjusting the details. Changes won't be saved.Climate risks
Neighborhood: 60097
Nearby schools
GreatSchools rating
- 5/10Valley View Elementary SchoolGrades: K-5Distance: 0.5 mi
- 7/10Parkland SchoolGrades: 6-8Distance: 1.4 mi
- NAMcHenry Community High SchoolGrades: 9-12Distance: 3.6 mi
Schools provided by the listing agent
- Elementary: Harrison Elementary School
- Middle: Harrison Elementary School
- High: Mchenry Campus
- District: 36
Source: MRED as distributed by MLS GRID. This data may not be complete. We recommend contacting the local school district to confirm school assignments for this home.
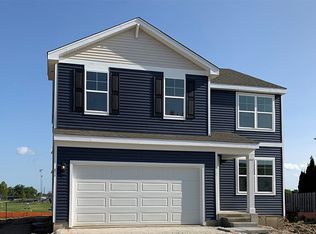
- $424,9904 bd3 ba2k sqft2015 Winterberry Trl, Wonder Lake, IL 60097New Construction
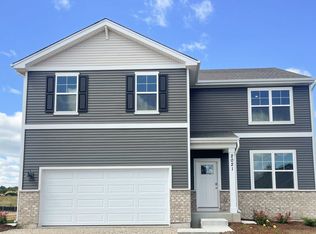
- $379,9904 bd3 ba2.6k sqft2515 Winterberry Trl, Wonder Lake, IL 60097Sold
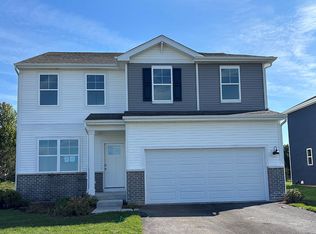
- $419,9903 bd3 ba2.1k sqft2013 Winterberry Trl, Wonder Lake, IL 60097New Construction
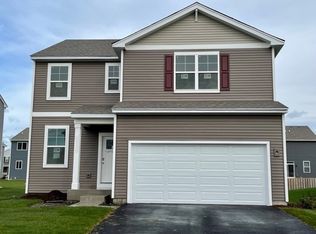
- $374,9903 bd3 ba1.8k sqft2010 Winterberry Trl, Wonder Lake, IL 60097Sold
- $404,9903 bd3 ba2.1k sqft2012 Winterberry Trl, Wonder Lake, IL 60097Sold
- $439,9904 bd3 ba2.6k sqft2011 Winterberry Trl, Wonder Lake, IL 60097Sold
- $414,9904 bd3 ba2k sqft2009 Winterberry Trl, Wonder Lake, IL 60097Sold
- $410,9904 bd3 ba2k sqft2007 Winterberry Trl, Wonder Lake, IL 60097Sold
A local agent can set up tours, give advice and negotiate with sellers.
Similar homes
- $444,9904 bd3 ba2k sqft2261 Cobble Springs Dr, Wonder Lake, IL 60097Active
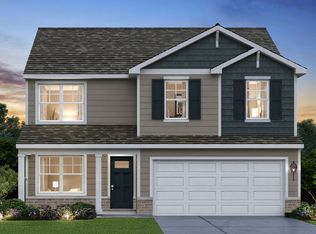 MRED as distributed by MLS GRID
 - $445,9904 bd3 ba2k sqft2257 Cobble Springs Dr, Wonder Lake, IL 60097Active
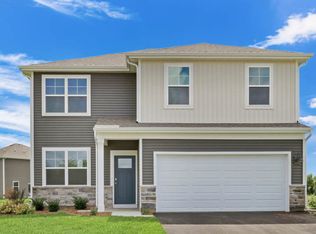 MRED as distributed by MLS GRID
 - $459,9904 bd3 ba2k sqft6916 Willow Dr, Wonder Lake, IL 60097Active
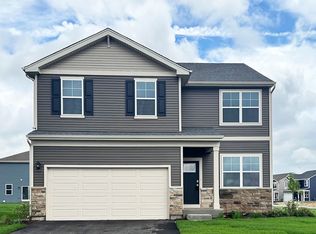 MRED as distributed by MLS GRID
 - $469,9904 bd3 ba2.6k sqft2265 Cobble Springs Dr, Wonder Lake, IL 60097Active
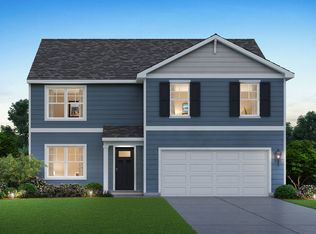 MRED as distributed by MLS GRID
 - $439,9904 bd3 ba2k sqft2259 Cobble Springs Dr, Wonder Lake, IL 60097ActiveMRED as distributed by MLS GRID
- $424,9904 bd3 ba2k sqft2015 Winterberry Trl, Wonder Lake, IL 60097ActiveMRED as distributed by MLS GRID
- $429,9904 bd3 ba2k sqft2269 Cobble Springs Dr, Wonder Lake, IL 60097ActiveMRED as distributed by MLS GRID
- $419,9903 bd3 ba2.1k sqft2013 Winterberry Trl, Wonder Lake, IL 60097ActiveMRED as distributed by MLS GRID
- $439,9903 bd3 ba2.1k sqft2263 Cobble Springs Dr, Wonder Lake, IL 60097ActiveMRED as distributed by MLS GRID
- $398,9903 bd3 ba1.8k sqft2255 Cobble Springs Dr, Wonder Lake, IL 60097NewMRED as distributed by MLS GRID
- $404,9904 bd3 ba2k sqft2273 Cobble Springs Dr, Wonder Lake, IL 60097New ConstructionDR Horton
- from $391,9904 bd3 ba2.6k sqftHENLEY Plan, Stonewater Traditional Single Family, Wonder Lake, IL 60097New ConstructionDR Horton
- $369,9902 bd2 ba1.8k sqft2282 Redwood Trl, Wonder Lake, IL 60097NewMRED as distributed by MLS GRID
- $399,9902 bd2 ba1.8k sqft2286 Redwood Trl, Wonder Lake, IL 60097NewMRED as distributed by MLS GRID
- $336,9903 bd2 ba1.4k sqft2284 Redwood Trl, Wonder Lake, IL 60097NewMLS ID #12712809, Daynae Gaudio, Daynae Gaudio. MRED as distributed by MLS GRID
- from $366,9903 bd3 ba2.1k sqftPENDLETON Plan, Stonewater Traditional Single Family, Wonder Lake, IL 60097New ConstructionDR Horton
- $414,9902 bd2 ba1.7k sqft6298 Redwood Trl, Wonder Lake, IL 60097ActiveMRED as distributed by MLS GRID
- $449,9902 bd2 ba1.8k sqft6304 Redwood Trl, Wonder Lake, IL 60097ActiveMLS ID #12630418, Daynae Gaudio, Daynae Gaudio. MRED as distributed by MLS GRID
- $394,9903 bd2 ba1.9k sqft6267 Maple Glen Dr, Wonder Lake, IL 60097ActiveMRED as distributed by MLS GRID
- $448,9902 bd2 ba1.8k sqft6294 Redwood Trl, Wonder Lake, IL 60097ActiveMLS ID #12649443, Daynae Gaudio, Daynae Gaudio. MRED as distributed by MLS GRID
