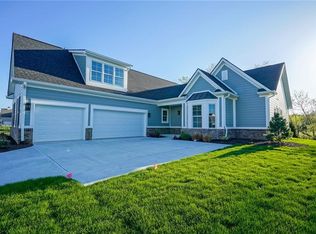
Why wait to build when you can move right into this stunning John McKenzie home on the 8th green of Chatham Hills' Par 3 course in Westfield? This custom built home is a masterpiece of open-floor-plan living, featuring gleaming hardwood floors, soaring ceiling heights, and abundant natural light. The inviting great room showcases a gorgeous fireplace framed by custom built-ins, creating a warm and welcoming atmosphere. The chef's kitchen is a dream, with white cabinetry, a large central island, tile backsplash, quartz countertops, and stainless steel appliances. The main floor primary suite is a private retreat with double sinks, a large walk-in closet, and elegant finishes throughout. Off the foyer, an office with French doors, built-ins, and a charming window seat offers the perfect workspace. Upstairs, you'll find a versatile bonus room/3rd bedroom with a full bath, walk-in closet, and additional space/exercise room/bonus room, ideal for a variety of uses. The outdoor living area is exceptional, featuring a covered patio with a built-in grill and refrigerator, a paver patio, and a fire pit-perfect for entertaining or relaxing. This home is enhanced with numerous extras, including built-ins, professional landscaping, outdoor lighting, and plantation shutters. As an added benefit, ownership offers a Social Membership to the Chatham Hills Club, granting you access to a wealth of amenities: the golf course, a dual-sided driving range with heated stalls, swimming pools, tennis courts, a fitness center, an indoor basketball court, bowling lanes, a golf simulator lounge, sport locker rooms, and diverse dining options. Outdoor enthusiasts will appreciate over 40 acres of parks, a private dog park, and convenient access to the Monon Trail. Full Golf Memberships are also available. Experience unparalleled luxury and lifestyle amenities in Chatham Hills.
Sold
$734,500
20171 Hampton Park Dr, Westfield, IN 46074
3beds
2,866sqft
Residential, Single Family Residence
Built in 2016
10,018 Square Feet Lot
$765,400 Zestimate®
$256/sqft
$3,782 Estimated rent
Home value
$765,400
$719,000 - $811,000
$3,782/mo
Zestimate® history
Owner options
List your home for rent
$3,782/mo
Rent Zestimate®
Find your next renter with Zillow Rental Manager. Plus, with online applications, you can quickly screen prospective tenants – for free.
$3,782/mo
Rent Zestimate®
Refinance and save
$5,086/mo
Est. payment
Refinancing to a lower rate could help reduce your monthly payments and save thousands over the life of the loan.
$5,086/mo
Est. payment
Explore your selling options
Work with a Zillow partner agent
Leverage their expertise and Zillow's premium Showcase listings to get your home seen by more buyers.
Get startedList with your own agent
Get your home in front of millions of buyers by listing it on Zillow.
Learn how to do itSell it yourself
Take full control of how buyers see your home on Zillow by listing For Sale by Owner (FSBO).
List your homeWhat's special
Gorgeous fireplaceFire pitQuartz countertopsMain floor primary suiteDouble sinksInviting great roomOpen-floor-plan living
Zillow last checked:
Listing updated:
Listed by:
Emily Humphrey 317-371-3098,
Carpenter, REALTORS®
Bought with:
Rick Fiege
Real Broker, LLC
Source: MIBOR as distributed by MLS GRID,MLS#: 21995140
Facts & features
Interior
Bedrooms & bathrooms
- Bedrooms: 3
- Bathrooms: 4
- Full bathrooms: 3
- 1/2 bathrooms: 1
- Main level bathrooms: 3
- Main level bedrooms: 2
Primary bedroom
- Features: Hardwood
- Level: Main
- Area: 240 Square Feet
- Dimensions: 16x15
Bedroom 2
- Features: Hardwood
- Level: Main
- Area: 144 Square Feet
- Dimensions: 12x12
Bedroom 3
- Features: Carpet
- Level: Upper
- Area: 357 Square Feet
- Dimensions: 17x21
Bonus room
- Features: Carpet
- Level: Upper
- Area: 144 Square Feet
- Dimensions: 12X12
Dining room
- Features: Hardwood
- Level: Main
- Area: 187 Square Feet
- Dimensions: 11x17
Great room
- Features: Hardwood
- Level: Main
- Area: 360 Square Feet
- Dimensions: 18x20
Kitchen
- Features: Hardwood
- Level: Main
- Area: 238 Square Feet
- Dimensions: 14x17
Laundry
- Features: Tile-Ceramic
- Level: Main
- Area: 60 Square Feet
- Dimensions: 12X5
Office
- Features: Hardwood
- Level: Main
- Area: 144 Square Feet
- Dimensions: 12x12
Heating
- Dual, Forced Air, High Efficiency (90%+ AFUE )
Cooling
- Has cooling: Yes
Appliances
- Included: Dishwasher, Disposal, Microwave, Electric Oven, Refrigerator, Double Oven
- Laundry: Main Level
Features
- Attic Access, Walk-In Closet(s), Hardwood Floors, Ceiling Fan(s), Double Vanity, Eat-in Kitchen, Kitchen Island, Pantry, Bookcases
- Flooring: Hardwood
- Windows: Wood Work Painted, Screens Some
- Has basement: No
- Attic: Access Only
- Number of fireplaces: 1
- Fireplace features: Family Room, Gas Log
Interior area
- Total structure area: 2,866
- Total interior livable area: 2,866 sqft
Property
Parking
- Total spaces: 3
- Parking features: Attached
- Attached garage spaces: 3
- Details: Garage Parking Other(Finished Garage, Courtyard Load Garage)
Features
- Levels: One Leveland + Loft
- Stories: 1
- Patio & porch: Covered, Patio
- Exterior features: Fire Pit, Gas Grill, Sprinkler System
Lot
- Size: 10,018 Square Feet
- Features: Gated Community, On Golf Course, Sidewalks
Details
- Parcel number: 290524002029000015
- Special conditions: Probate Listing,Estate
- Horse amenities: None
Construction
Type & style
- Home type: SingleFamily
- Architectural style: Ranch
- Property subtype: Residential, Single Family Residence
Materials
- Brick, Cement Siding
- Foundation: Slab
Condition
- New construction: No
- Year built: 2016
Utilities & green energy
- Electric: 200+ Amp Service
- Water: Municipal/City
Community & HOA
Community
- Subdivision: Chatham Hills
HOA
- Has HOA: Yes
- Amenities included: Pool
- Services included: Association Builder Controls, Clubhouse, Exercise Room, Golf, Irrigation, Maintenance, ParkPlayground, Putting Green, Tennis Court(s)
- HOA fee: $1,430 annually
- HOA phone: 317-836-3800
Location
- Region: Westfield
Financial & listing details
- Price per square foot: $256/sqft
- Tax assessed value: $649,100
- Annual tax amount: $6,752
- Date on market: 8/9/2024
- Cumulative days on market: 108 days
Price history
| Date | Event | Price |
|---|---|---|
| 1/10/2025 | Sold | $734,500-8.2%$256/sqft |
Source:  MIBOR as distributed by MLS GRID #21995140 Report a problem MIBOR as distributed by MLS GRID #21995140 Report a problem | ||
| 12/11/2024 | Pending sale | $800,000$279/sqft |
Source: MIBOR as distributed by MLS GRID #21995140 Report a problem | ||
| 10/24/2024 | Price change | $800,000-2.4%$279/sqft |
Source: MIBOR as distributed by MLS GRID #21995140 Report a problem | ||
| 9/26/2024 | Price change | $820,000-1.2%$286/sqft |
Source: MIBOR as distributed by MLS GRID #21995140 Report a problem | ||
| 9/4/2024 | Price change | $830,000-1.2%$290/sqft |
Source: MIBOR as distributed by MLS GRID #21995140 Report a problem | ||
| 8/9/2024 | Listed for sale | $840,000+12%$293/sqft |
Source: MIBOR as distributed by MLS GRID #21995140 Report a problem | ||
| 12/6/2021 | Listing removed | -- |
Source: MIBOR as distributed by MLS GRID #21822752 Report a problem | ||
| 11/5/2021 | Pending sale | $750,000$262/sqft |
Source: MIBOR as distributed by MLS GRID #21822752 Report a problem | ||
| 11/3/2021 | Listed for sale | $750,000+19%$262/sqft |
Source: MIBOR as distributed by MLS GRID #21822752 Report a problem | ||
| 9/9/2019 | Sold | $630,000$220/sqft |
Source: MIBOR as distributed by MLS GRID #21638870 Report a problem | ||
| 7/30/2019 | Pending sale | $630,000$220/sqft |
Source: CENTURY 21 Scheetz #21638870 Report a problem | ||
| 7/30/2019 | Price change | $630,000+1.6%$220/sqft |
Source: CENTURY 21 Scheetz #21638870 Report a problem | ||
| 7/20/2019 | Price change | $619,900-4.6%$216/sqft |
Source: CENTURY 21 Scheetz #21638870 Report a problem | ||
| 5/21/2019 | Price change | $650,000-1.4%$227/sqft |
Source: CENTURY 21 Scheetz #21638870 Report a problem | ||
| 5/9/2019 | Listed for sale | $659,000$230/sqft |
Source: MIBOR REALTOR Association #21638870 Report a problem | ||
Public tax history
| Year | Property taxes | Tax assessment |
|---|---|---|
| 2025 | $6,974 -0.1% | $649,100 +5.6% |
| 2024 | $6,982 +4.4% | $614,600 +0.6% |
| 2023 | $6,686 +3.5% | $611,200 +6.8% |
| 2022 | $6,461 +0.5% | $572,300 +6.7% |
| 2021 | $6,429 +8.6% | $536,500 +1.5% |
| 2020 | $5,922 -1.2% | $528,400 +8.4% |
| 2019 | $5,991 +8.7% | $487,500 |
| 2018 | $5,511 | $487,500 +0.1% |
| 2017 | -- | $487,100 +311.4% |
| 2016 | -- | $118,400 |
Find assessor info on the county website
Neighborhood: 46074
Nearby homes
- $1,095,8003 bd4 ba3.7k sqft20189 Hampton Park Dr, Westfield, IN 46074Off Market
- $796,6004 bd3 ba2.8k sqft20153 Hampton Park Dr, Westfield, IN 46074Off Market
- $814,5004 bd3 ba2.4k sqft20135 Hampton Park Dr, Westfield, IN 46074Off Market
- $866,0003 bd4 ba2.7k sqft20170 Hampton Park Dr, Westfield, IN 46074Off Market
- $875,0003 bd4 ba3k sqft20152 Hampton Park Dr, Westfield, IN 46074Sold
- $2,203,5003 bd5 ba6k sqft1047 Chatham Hills Blvd, Westfield, IN 46074Off Market
- $921,0003 bd4 ba3k sqft20117 Hampton Park Dr, Westfield, IN 46074Sold
- $787,0003 bd3 ba2.8k sqft20188 Hampton Park Dr, Westfield, IN 46074Sold
Nearby schools
GreatSchools rating
- 6/10Monon Trail Elementary SchoolGrades: K-4Distance: 0.9 mi
- 9/10Westfield Middle SchoolGrades: 7-8Distance: 2.2 mi
- 10/10Westfield High SchoolGrades: 9-12Distance: 2 mi
Schools provided by the listing agent
- Elementary: Monon Trail Elementary School
- Middle: Westfield Middle School
- High: Westfield High School
Source: MIBOR as distributed by MLS GRID. This data may not be complete. We recommend contacting the local school district to confirm school assignments for this home.
Get a cash offer in 3 minutes
Find out how much your home could sell for in as little as 3 minutes with a no-obligation cash offer.
Estimated market value
$765,400
Get a cash offer in 3 minutes
Find out how much your home could sell for in as little as 3 minutes with a no-obligation cash offer.
Estimated market value
$765,400
- Indiana
- Hamilton County
- Westfield
- 46074
- 20171 Hampton Park Dr
Nearby cities
Nearby zip codes
Other Westfield Topics
