Welcome to 20172 Chianti Court, a beautifully maintained home in the highly sought-after Amalfi Hills neighborhood of Yorba Linda. This 3-bedroom, 2.5-bath residence offers approximately 2,558 square feet of living space with quality upgrades throughout. The open-concept kitchen features a large center island with seating, granite countertops, stainless steel appliances, causal dining area and ample soft-close cabinetry and drawers, opening seamlessly to the main living room and backyard for comfortable everyday living and entertaining. In addition to three well-sized bedrooms including a primary with an en-suite bathroom, there is a dedicated office that can easily function as a fourth bedroom. The spacious primary suite includes direct backyard access, while the large en-suite bathroom features dual sinks, a soaking jet tub, separate shower, private water closet, and a large walk-in closet with custom built-ins. Situated on an over 8,000-square-foot lot, this home offers a private backyard setting complete with two metal patio covers, sturdy block fencing, and curated exterior landscape lighting. Additional highlights include a tankless water heater, 10-foot ceilings, recessed lighting throughout, plantation shutters, custom closet storage, an indoor laundry room with a utility sink, dual-zone thermostats, an attached garage, a drip sprinkler system in the front and rear yards, and wrought iron side gates. Ideally located near parks, top-rated schools, shopping, and local amenities, this home presents a rare opportunity to own a single-story home in one of Yorba Linda’s most desirable communities.
Sold for $1,656,500
Listed by: Think Boutiq Real Estate • KJ Ticehurst • Contact: 657-465-5200
Bought with: Redfin
$1,656,500
20172 Chianti Ct, Yorba Linda, CA 92886
3beds
2,558sqft
Single Family Residence
Built in 2011
8,129 Square Feet Lot
$1,662,700 Zestimate®
$648/sqft
$5,275 Estimated rent
Home value
$1,662,700
$1.55M - $1.80M
$5,275/mo
Zestimate® history
Owner options
List your home for rent
$5,275/mo
Rent Zestimate®
Find your next renter with Zillow Rental Manager. Plus, with online applications, you can quickly screen prospective tenants – for free.
$5,275/mo
Rent Zestimate®
Refinance and save
$10,635/mo
Est. payment
Refinancing to a lower rate could help reduce your monthly payments and save thousands over the life of the loan.
$10,635/mo
Est. payment
Explore your selling options
Work with a Zillow partner agent
Leverage their expertise and Zillow's premium Showcase listings to get your home seen by more buyers.
Get startedList with your own agent
Get your home in front of millions of buyers by listing it on Zillow.
Learn how to do itSell it yourself
Take full control of how buyers see your home on Zillow by listing For Sale by Owner (FSBO).
List your homeWhat's special
Private backyard settingOpen-concept kitchenAttached garagePrivate water closetRecessed lighting throughoutStainless steel appliancesSeparate shower
Zillow last checked:
Listing updated:
Listed by:
KJ Ticehurst DRE #01990188 562-221-8199,
Think Boutiq Real Estate,
Kristina Pifari DRE #02126072,
Think Boutiq Real Estate
Bought with:
Maryam Amiri, DRE #01804754
Redfin
Christopher Bistolas, DRE #01838313
Redfin
Source: CRMLS,MLS#: PW26077296 Originating MLS: California Regional MLS
Originating MLS: California Regional MLSFacts & features
Interior
Bedrooms & bathrooms
- Bedrooms: 3
- Bathrooms: 3
- Full bathrooms: 2
- 1/2 bathrooms: 1
- Main level bathrooms: 3
- Main level bedrooms: 3
Rooms
- Room types: Family Room, Living Room, Primary Bedroom, Dining Room
Primary bedroom
- Features: Primary Suite
Bathroom
- Features: Bathtub, Dual Sinks, Jetted Tub, Separate Shower
Kitchen
- Features: Granite Counters, Kitchen/Family Room Combo, Stone Counters, Self-closing Cabinet Doors, Self-closing Drawers
Heating
- Central
Cooling
- Central Air
Appliances
- Included: Gas Range, Tankless Water Heater
- Laundry: Inside, Laundry Room
Features
- Separate/Formal Dining Room, Eat-in Kitchen, Granite Counters, Primary Suite
- Flooring: Carpet, Tile
- Has fireplace: Yes
- Fireplace features: Gas, Living Room
- Common walls with other units/homes: No Common Walls
Interior area
- Total interior livable area: 2,558 sqft
Property
Parking
- Total spaces: 2
- Parking features: Garage Faces Front
- Attached garage spaces: 2
Features
- Levels: One
- Stories: 1
- Entry location: 1
- Patio & porch: Covered
- Pool features: None
- Spa features: None
- Fencing: Block,Wrought Iron
- Has view: Yes
- View description: None
Lot
- Size: 8,129 Square Feet
- Features: Back Yard, Front Yard
Details
- Parcel number: 35042219
- Special conditions: Standard
Construction
Type & style
- Home type: SingleFamily
- Property subtype: Single Family Residence
Condition
- New construction: No
- Year built: 2011
Utilities & green energy
- Sewer: Public Sewer
- Water: Public
Community & HOA
Community
- Features: Suburban
- Subdivision: Amalfi Hills
HOA
- Has HOA: Yes
- Amenities included: Sport Court, Maintenance Grounds, Management, Other Courts, Playground
- HOA fee: $162 monthly
- HOA name: Amalfi Hills Community Association
- HOA phone: 714-845-7959
Location
- Region: Yorba Linda
Financial & listing details
- Price per square foot: $648/sqft
- Tax assessed value: $964,099
- Annual tax amount: $11,078
- Date on market: 5/7/2026
- Cumulative days on market: 13 days
- Listing terms: Cash to New Loan,Conventional
Price history
| Date | Event | Price |
|---|---|---|
| 6/11/2026 | Sold | $1,656,500+1.6%$648/sqft |
Source:  CRMLS #PW26077296 Report a problem CRMLS #PW26077296 Report a problem | ||
| 6/9/2026 | Pending sale | $1,630,000$637/sqft |
Source: CRMLS #PW26077296 Report a problem | ||
| 5/21/2026 | Contingent | $1,630,000$637/sqft |
Source: CRMLS #PW26077296 Report a problem | ||
| 5/7/2026 | Listed for sale | $1,630,000+114.5%$637/sqft |
Source: CRMLS #PW26077296 Report a problem | ||
| 10/13/2011 | Sold | $760,000$297/sqft |
Source: Public Record Report a problem | ||
Public tax history
| Year | Property taxes | Tax assessment |
|---|---|---|
| 2025 | $11,078 +2.9% | $964,099 +2% |
| 2024 | $10,766 +2% | $945,196 +2% |
| 2023 | $10,558 +0.6% | $926,663 +2% |
| 2022 | $10,492 +2.2% | $908,494 +2% |
| 2021 | $10,270 +1.1% | $890,681 +1% |
| 2020 | $10,156 | $881,549 +2% |
| 2019 | $10,156 +3.5% | $864,264 +2% |
| 2018 | $9,810 +0.8% | $847,318 +2% |
| 2017 | $9,734 | $830,704 +2% |
| 2016 | $9,734 +4.5% | $814,416 +1.5% |
| 2015 | $9,319 +1.9% | $802,183 +2% |
| 2014 | $9,146 | $786,470 +0.5% |
| 2013 | -- | $782,916 +3% |
| 2012 | -- | $759,900 +1716.1% |
| 2011 | -- | $41,842 +0.8% |
| 2010 | -- | $41,530 -0.2% |
| 2009 | -- | $41,629 +2% |
| 2008 | -- | $40,813 +2% |
| 2007 | -- | $40,013 +2% |
| 2006 | -- | $39,229 |
Find assessor info on the county website
Neighborhood: 92886
Nearby homes
- $1,853,3004 bd2 ba2.9k sqft20412 Chianti Ct, Yorba Linda, CA 92886Off Market
- $1,843,1004 bd3 ba2.9k sqft20411 Chianti Ct, Yorba Linda, CA 92886Off Market
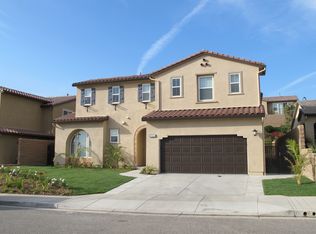
- $1,655,0003 bd2 ba2.5k sqft20402 Chianti Ct, Yorba Linda, CA 92886Off Market
- $1,670,4003 bd3 ba2.5k sqft20425 Chianti Ct, Yorba Linda, CA 92886Off Market
- $1,986,7004 bd3 ba3.1k sqft20405 Chianti Ct, Yorba Linda, CA 92886Off Market
- $1,631,2003 bd2 ba2.5k sqft20422 Chianti Ct, Yorba Linda, CA 92886Off Market
- $2,324,1005 bd6 ba3.6k sqft20392 Chianti Ct, Yorba Linda, CA 92886Off Market
- $1,795,7004 bd3 ba2.9k sqft20431 Chianti Ct, Yorba Linda, CA 92886Off Market
Nearby schools
GreatSchools rating
- 8/10Mabel M. Paine Elementary SchoolGrades: K-5Distance: 2.1 mi
- 9/10Yorba Linda Middle SchoolGrades: 6-8Distance: 2.7 mi
- 10/10Yorba Linda High SchoolGrades: 9-12Distance: 0.6 mi
Schools provided by the listing agent
- Elementary: Mabel Paine
- Middle: Yorba Linda
- High: Yorba Linda
Source: CRMLS. This data may not be complete. We recommend contacting the local school district to confirm school assignments for this home.
Get a cash offer in 3 minutes
Find out how much your home could sell for in as little as 3 minutes with a no-obligation cash offer.
Estimated market value
$1,662,700
Get a cash offer in 3 minutes
Find out how much your home could sell for in as little as 3 minutes with a no-obligation cash offer.
Estimated market value
$1,662,700
- California
- Orange County
- Yorba Linda
- 92886
- 20172 Chianti Ct
Nearby cities
Nearby zip codes
Other Yorba Linda Topics
