Skip main navigation
Sold for $786,000
  • $786,000

    20173 Broad Run Dr, Sterling, VA 20165

    3beds
    1,824sqft
    Single Family Residence
    Built in 1961
    0.69 Acres Lot
    $790,500 Zestimate®
    $431/sqft
    $3,202 Estimated rent

    Home value

    $790,500

    $751,000 - $830,000

    $3,202/mo

    Zestimate® history
    Loading
    Loading...

    Owner options

    List your home for rent

    $3,202/mo

    Rent Zestimate®

    Find your next renter with Zillow Rental Manager. Plus, with online applications, you can quickly screen prospective tenants – for free.

    Learn more

    $3,202/mo

    Rent Zestimate®

    Refinance and save

    $4,690/mo

    Est. payment

    Refinancing to a lower rate could help reduce your monthly payments and save thousands over the life of the loan.

    See today's rates

    $4,690/mo

    Est. payment

    Explore your selling options

    Work with a Zillow partner agent

    Leverage their expertise and Zillow's premium Showcase listings to get your home seen by more buyers.

    Get started

    List with your own agent

    Get your home in front of millions of buyers by listing it on Zillow.

    Learn how to do it

    Sell it yourself

    Take full control of how buyers see your home on Zillow by listing For Sale by Owner (FSBO).

    List your home

    What's special

    Recessed lightingElectric stoveThree generously sized bedroomsAll-brick ramblerAbundance of cabinet spaceHardwood floorsQuartz countertops
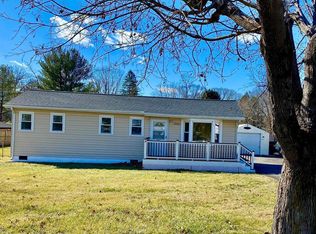
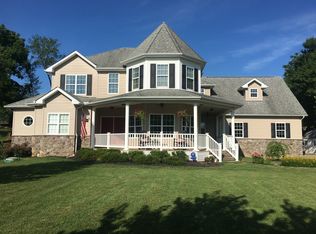
    Beautiful move-in ready home in the highly desirable Broad Run Farms. This home features 3 bedrooms, 2 bathrooms, 1,824 square feet and is sited on 0.69 acres. This all-brick rambler features 3 bedrooms, 2 bathrooms. The interior has been meticulously updated to meet modern standards while preserving its classic appeal. Details include recessed lighting, hardwood floors, and plenty windows allowing for tons of natural lighting. Gourmet kitchen with quartz countertops and custom tiled backsplash, stainless steel appliances, electric stove, and abundance of cabinet space. The spacious family room is perfect for gatherings and creating lasting holiday memories, with easy access to the deck. Three generously sized bedrooms, and two full bathrooms with tiled tub shower. Outdoor features include a large deck ideal for outdoor dining or entertaining. Spa inspired outdoor amenities elevates the property’s appeal with a hot tub for year round enjoyment, perfect for unwinding after a long day. It also showcases a freestanding barrel sauna, offering a distinctive blend of rustic craftsmanship and luxury outdoor living. Oversized single car garage features beautifully finished natural wood walls and ceilings with a wood burning stove. In the rear of the space, large windows and glass doors open into a secondary area that currently houses a billiards table, easily adaptable as a game room, studio, or entertaining lounge. Additional carport for extra covered parking or storage. The large lot provides plenty of room to enjoy the outdoors, garden, or expand your vision. Easy access to major highways and a short drive to Loudoun & Ashburn Metro stations. Close proximity to shops and restaurants. Nearby Potomac Falls pyramid.

    Zillow last checked:

    Listing updated:

    Listed by:

    Casey Samson 703-223-2431,

    Samson Properties,

    Listing Team: The Casey Samson Team, Co-Listing Team: The Casey Samson Team,Co-Listing Agent: Kelly Samson 703-609-4582,

    Samson Properties

    Bought with:

    Steve McIlvaine, SP200203089

    KW United

    Source: Bright MLS,MLS#: VALO2112274MLS Logo

    Facts & features

    Interior

    Bedrooms & bathrooms
    • Bedrooms: 3
    • Bathrooms: 2
    • Full bathrooms: 2
    • Main level bathrooms: 2
    • Main level bedrooms: 3
    Primary bedroom
    • Features: Flooring - Carpet, Recessed Lighting, Ceiling Fan(s)
    • Level: Main
    • Area: 270 Square Feet
    • Dimensions: 15 X 18
    Bedroom 2
    • Features: Flooring - HardWood, Ceiling Fan(s), Lighting - Ceiling
    • Level: Main
    • Area: 117 Square Feet
    • Dimensions: 9 X 13
    Bedroom 3
    • Features: Flooring - HardWood, Skylight(s)
    • Level: Main
    • Area: 99 Square Feet
    • Dimensions: 9 X 11
    Primary bathroom
    • Features: Bathroom - Tub Shower, Flooring - Ceramic Tile
    • Level: Main
    Bathroom 2
    • Features: Bathroom - Tub Shower, Flooring - Ceramic Tile
    • Level: Main
    Family room
    • Features: Flooring - Carpet, Ceiling Fan(s), Recessed Lighting
    • Level: Main
    Kitchen
    • Features: Breakfast Bar, Built-in Features, Countertop(s) - Quartz, Eat-in Kitchen, Kitchen - Electric Cooking, Recessed Lighting, Pantry, Skylight(s)
    • Level: Main
    • Area: 176 Square Feet
    • Dimensions: 11 X 16
    Laundry
    • Features: Flooring - HardWood
    • Level: Main
    • Area: 110 Square Feet
    • Dimensions: 10 X 11
    Living room
    • Features: Skylight(s), Flooring - HardWood, Fireplace - Wood Burning
    • Level: Main
    Heating
    • Heat Pump, Wood Stove, Electric, Wood
    Cooling
    • Ceiling Fan(s), Heat Pump, Electric
    Appliances
    • Included: Dishwasher, Refrigerator, Ice Maker, Microwave, Dryer, Extra Refrigerator/Freezer, Washer, Water Heater, Stainless Steel Appliance(s), Double Oven, Electric Water Heater
    • Laundry: Main Level, Laundry Room
    Features
    • Combination Kitchen/Dining, Entry Level Bedroom, Built-in Features, Primary Bath(s), Floor Plan - Traditional, Open Floorplan, Bathroom - Tub Shower, Ceiling Fan(s), Kitchen - Gourmet, Pantry, Recessed Lighting
    • Flooring: Carpet, Ceramic Tile, Hardwood, Wood
    • Doors: Six Panel
    • Windows: Skylight(s), Window Treatments
    • Has basement: No
    • Number of fireplaces: 2
    • Fireplace features: Brick, Mantel(s), Wood Burning
    Interior area
    • Total structure area: 1,824
    • Total interior livable area: 1,824 sqft
    • Finished area above ground: 1,824
    • Finished area below ground: 0

    Property

    Parking
    • Total spaces: 6
    • Parking features: Garage Faces Front, Asphalt, Detached, Detached Carport, Driveway
    • Garage spaces: 1
    • Carport spaces: 1
    • Covered spaces: 2
    • Uncovered spaces: 4
    Accessibility
    • Accessibility features: None
    Features
    • Levels: One
    • Stories: 1
    • Patio & porch: Deck
    • Exterior features: Other
    • Pool features: None
    • Has spa: Yes
    • Spa features: Hot Tub
    • Waterfront features: River, Fishing Allowed, Canoe/Kayak, Private Access
    • Body of water: Potomac River
    Lot
    • Size: 0.69 Acres
    Details
    • Additional structures: Above Grade, Below Grade
    • Parcel number: 039399616000
    • Zoning: CR1
    • Special conditions: Standard

    Construction

    Type & style
    • Home type: SingleFamily
    • Architectural style: Ranch/Rambler
    • Property subtype: Single Family Residence
    Materials
    • Masonry, Brick
    • Foundation: Crawl Space
    • Roof: Tile
    Condition
    • Excellent
    • New construction: No
    • Year built: 1961

    Utilities & green energy

    • Sewer: Public Sewer
    • Water: Well

    Community & neighborhood

    Location
    • Region: Sterling
    • Subdivision: Broad Run Farms

    Other

    Other facts
    • Listing agreement: Exclusive Right To Sell
    • Ownership: Fee Simple

    Price history

    DateEventPrice
    2/19/2026Sold$786,000+4.8%$431/sqft
    Source: Bright MLS #VALO2112274 Report a problem
    1/20/2026Pending sale$750,000$411/sqft
    Source: Bright MLS #VALO2112274 Report a problem
    1/15/2026Listed for sale$750,000+76.5%$411/sqft
    Source: Bright MLS #VALO2112274 Report a problem
    2/25/2016Sold$425,000+2.4%$233/sqft
    Source: Public Record Report a problem
    1/13/2016Pending sale$415,000$228/sqft
    Source: Weichert REALTORS #LO9548773 Report a problem
    1/9/2016Listed for sale$415,000+25.8%$228/sqft
    Source: Weichert REALTORS #LO9548773 Report a problem
    1/1/2015Sold$330,000$181/sqft
    Source: Long & Foster Broker Feed #1004467262_100 Report a problem
    12/21/2011Sold$330,000-26.7%$181/sqft
    Source: Public Record Report a problem
    3/30/2007Sold$450,000$247/sqft
    Source: Public Record Report a problem

    Public tax history

    YearProperty taxesTax assessment
    2025$5,600 +3.5%$695,600 +11.2%
    2024$5,411 +4%$625,530 +5.2%
    2023$5,202 +1.8%$594,560 +3.6%
    2022$5,108 -6.8%$573,940 +2.7%
    2021$5,479 +6.9%$559,110 +12.9%
    2020$5,124 +0%$495,110 +4.8%
    2019$5,124 +9.3%$472,520 +9.4%
    2018$4,687 +3.4%$431,970 +7.2%
    2017$4,532 +1.5%$402,840 0%
    2016$4,467 $402,900 +107.6%
    2015$4,467 -1.1%$194,040 +1.4%
    2014$4,515 +7.7%$191,410 -3.4%
    2013$4,193 $198,090
    2012-- --
    2011-- --
    2010-- --
    2009-- $365,500 -11.2%
    2008-- $411,400 -18.4%
    2007-- $504,000 +2.5%
    2006-- $491,800 +29.1%
    2005-- $381,000 +1%
    2004-- $377,100 +19.3%
    2003-- $316,100 +27.3%
    2002-- $248,400 +13.2%
    2001-- $219,500

    Find assessor info on the county website

    Neighborhood: 20165

    Nearby schools

    GreatSchools rating
    Schools provided by the listing agent
    • Elementary: Countryside
    • Middle: River Bend
    • High: Potomac Falls
    • District: Loudoun County Public Schools

    Source: Bright MLS. This data may not be complete. We recommend contacting the local school district to confirm school assignments for this home.

    Get a cash offer in 3 minutes
    Find out how much your home could sell for in as little as 3 minutes with a no-obligation cash offer.
    Estimated market value
    $790,500
    Get a cash offer in 3 minutes
    Find out how much your home could sell for in as little as 3 minutes with a no-obligation cash offer.
    Estimated market value
    $790,500