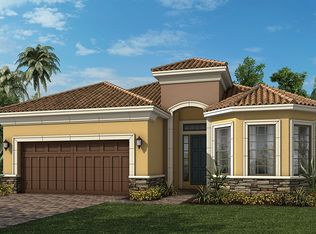
Welcome to this stunning and meticulously maintained Farnese model by Taylor Morrison, offering single-level living with over 2,086 square feet of thoughtfully designed space. From the moment you arrive, you’ll be captivated by the lush landscaping, paver driveway, barrel tile roof, and timeless architectural details that set this home apart. Inside, a grand foyer with tray ceilings, crown molding, and wood-look ceramic tile flooring flows throughout the main living areas. The well-designed split floor plan ensures privacy and comfort, with two spacious bedrooms featuring en-suite bathrooms, plus a flexible Office/Den with French doors that can serve as a third bedroom if desired. The luxurious Owner’s Suite offers crown molding, a peaceful bay window with backyard views, a large walk-in closet, dual vanities, and a Roman shower with a separate water closet. Bedroom 2 serves as a private guest retreat, thoughtfully positioned away from the Owner’s Suite for maximum privacy. At the heart of the home is a chef’s kitchen with gas range, GE stainless steel appliances, 42-inch cabinetry with pull-out shelving, solid surface countertops, and a walk-in pantry. The oversized island with breakfast bar flows into both a casual dining area and a spacious formal dining room that easily seats ten — ideal for entertaining. Expansive triple glass sliders open to a large, covered lanai, seamlessly connecting indoor and outdoor living. The backyard offers serene views and association-maintained landscaping, with ample space to add a pool or outdoor kitchen while still preserving plenty of green space. Additional features include a powder room, an oversized laundry/utility room, and an attached 2-car garage with convenient interior access. Every inch of this home has been thoughtfully designed for both elegance and livability. Located in the gated, maintenance-free community of Esplanade of Tampa — a vibrant, non-age-restricted neighborhood — residents enjoy access to resort-style amenities including a nearly 5,000 sq. ft. clubhouse, fitness center, resort-style pool, tennis, pickleball, bocce, a dog park, outdoor fireplace, and miles of nature trails and walking paths. Situated in the heart of New Tampa and Wesley Chapel, this home is just minutes from Publix, Target, Wiregrass Mall, Tampa Premium Outlets, and a wide array of shopping and dining. And with the brand-new Whole Foods Market and Life Time Fitness opening just minutes away, you’ll have every convenience right at your fingertips. Don’t miss your opportunity to enjoy luxury living in one of Tampa Bay’s most desirable resort-style communities.
Sold for $505,000
Zillow last checked:
Listing updated:
Bought with:
Irene Gray, 3058644
KELLER WILLIAMS SOUTH TAMPA
Source: Stellar MLS,MLS#: TB8450956 Originating MLS: Suncoast Tampa
Originating MLS: Suncoast Tampa
Price history
| Date | Event | Price |
|---|---|---|
| 5/5/2026 | Sold | $505,000-3.8%$244/sqft |
Source:  Stellar MLS #TB8450956 Report a problem Stellar MLS #TB8450956 Report a problem | ||
| 4/2/2026 | Pending sale | $525,000$254/sqft |
Source: Stellar MLS #TB8450956 Report a problem | ||
| 11/28/2025 | Listed for sale | $525,000-9.5%$254/sqft |
Source: Stellar MLS #TB8450956 Report a problem | ||
| 11/10/2025 | Listing removed | $579,900$280/sqft |
Source: Stellar MLS #TB8360211 Report a problem | ||
| 9/9/2025 | Price change | $579,900-3.3%$280/sqft |
Source: Stellar MLS #TB8360211 Report a problem | ||
| 5/2/2025 | Price change | $599,900-0.6%$290/sqft |
Source: Stellar MLS #TB8360211 Report a problem | ||
| 3/15/2025 | Listed for sale | $603,395+17.2%$292/sqft |
Source: Stellar MLS #TB8360211 Report a problem | ||
| 8/1/2023 | Sold | $515,000-3.7%$249/sqft |
Source: Public Record Report a problem | ||
| 6/24/2023 | Pending sale | $535,000$259/sqft |
Source: Stellar MLS #T3439707 Report a problem | ||
| 5/19/2023 | Price change | $535,000-2.6%$259/sqft |
Source: Stellar MLS #T3439707 Report a problem | ||
| 4/27/2023 | Price change | $549,000-3.7%$265/sqft |
Source: Stellar MLS #T3439707 Report a problem | ||
| 4/13/2023 | Listed for sale | $570,000+68.6%$276/sqft |
Source: Stellar MLS #T3439707 Report a problem | ||
| 2/6/2020 | Sold | $338,000-2%$163/sqft |
Source: Public Record Report a problem | ||
| 1/9/2020 | Pending sale | $345,000$167/sqft |
Source: FLORIDA EXECUTIVE REALTY #T3205654 Report a problem | ||
| 12/9/2019 | Price change | $345,000-1.4%$167/sqft |
Source: FLORIDA EXECUTIVE REALTY #T3205654 Report a problem | ||
| 11/7/2019 | Price change | $350,000-1.4%$169/sqft |
Source: FLORIDA EXECUTIVE REALTY #T3205654 Report a problem | ||
| 10/21/2019 | Price change | $355,000-2.7%$172/sqft |
Source: FLORIDA EXECUTIVE REALTY #T3205654 Report a problem | ||
| 7/24/2019 | Price change | $364,900-1.4%$176/sqft |
Source: RE/MAX PREMIER GROUP #T3160191 Report a problem | ||
| 6/23/2019 | Price change | $370,000-1.3%$179/sqft |
Source: RE/MAX PREMIER GROUP #T3160191 Report a problem | ||
| 5/2/2019 | Price change | $375,000-1.3%$181/sqft |
Source: RE/MAX PREMIER GROUP #T3160191 Report a problem | ||
| 4/12/2019 | Listed for sale | $380,000+10.9%$184/sqft |
Source: RE/MAX PREMIER GROUP #T3160191 Report a problem | ||
| 3/11/2019 | Sold | $342,570-12.2%$166/sqft |
Source: Public Record Report a problem | ||
| 3/4/2019 | Listed for sale | $390,000$189/sqft |
Source: RE/MAX PREMIER GROUP #T3160191 Report a problem | ||
Nearby homes

Get a cash offer in 3 minutes
Find out how much your home could sell for in as little as 3 minutes with a no-obligation cash offer.
Estimated market value
$500,500
