Welcome to 20174 Glenwood Drive in the desirable Palomares Hills community. This beautifully remodeled 4-bedroom, 3.5 bathroom home offers 2,903 sq ft of elegant living space with high-end finishes throughout. Enter through stunning stained-glass double doors into a formal entry that flows into the living room and a cozy family room with a fireplace. The remodeled kitchen features granite countertops, stainless steel appliances, a pantry, and breakfast nook, while the dining area boasts a large island. Enjoy upgraded flooring, fresh paint, crown molding, recessed lighting, and new windows. Upstairs, the main primary suite offers a walk-in closet, jacuzzi style tub, separate shower, and a private balcony with serene hill views. The second level also includes three bedrooms one of the rooms is an additional primary suite and there is a loft. A laundry room with a sink and an attached 2-car garage provide added convenience. The private backyard with no rear neighbors is perfect for entertaining or relaxing. Enjoy resort-style living with access to a clubhouse, Olympic-sized pool, tennis and basketball courts, walking trails, picnic areas, and private security. Located in the award-winning Castro Valley school district, this home is a true gem!
Sold for $1,748,000
Tax assessed value
$1,748,000
20174 Glenwood Dr, Castro Valley, CA 94552
4beds
2,903sqft
Single Family Residence
Built in 1993
5,227 Square Feet Lot
$1,853,000 Zestimate®
$602/sqft
$5,709 Estimated rent
Home value
$1,853,000
$1.70M - $2.02M
$5,709/mo
Zestimate® history
Owner options
List your home for rent
$5,709/mo
Rent Zestimate®
Find your next renter with Zillow Rental Manager. Plus, with online applications, you can quickly screen prospective tenants – for free.
$5,709/mo
Rent Zestimate®
Refinance and save
$11,258/mo
Est. payment
Refinancing to a lower rate could help reduce your monthly payments and save thousands over the life of the loan.
$11,258/mo
Est. payment
Explore your selling options
Work with a Zillow partner agent
Leverage their expertise and Zillow's premium Showcase listings to get your home seen by more buyers.
Get startedList with your own agent
Get your home in front of millions of buyers by listing it on Zillow.
Learn how to do itSell it yourself
Take full control of how buyers see your home on Zillow by listing For Sale by Owner (FSBO).
List your homeWhat's special
Zillow last checked:
Listing updated:
Listed by:
Leslie Manzone DRE #01120753 510-388-2393,
Compass,
Michele Manzone DRE #01028002 510-517-0111,
Compass
Bought with:
Adrian Yip, DRE #02093310
Re/max Accord
Source: CCAR,MLS#: 41074100
Facts & features
Interior
Bedrooms & bathrooms
- Bedrooms: 4
- Bathrooms: 4
- Full bathrooms: 3
- Partial bathrooms: 1
Rooms
- Room types: 0.5 Bath, Main Entry, 4 Bedrooms, 3 Baths, Primary Bedrm Suites - 2, Loft, Dining Room, Family Room
Bathroom
- Features: Stall Shower, Tile, Updated Baths, Double Vanity, Window, Tub, Sitting Area, Walk-In Closet(s)
Kitchen
- Features: Breakfast Nook, Counter - Stone, Dishwasher, Double Oven, Garbage Disposal, Gas Range/Cooktop, Island, Oven Built-in, Pantry, Range/Oven Built-in, Refrigerator, Self-Cleaning Oven, Updated Kitchen
Heating
- Gravity, Natural Gas
Cooling
- None
Appliances
- Included: Dishwasher, Double Oven, Gas Range, Oven, Range, Refrigerator, Self Cleaning Oven, Dryer, Washer
- Laundry: Cabinets, Sink, Common Area
Features
- Breakfast Nook, Pantry, Updated Kitchen
- Flooring: Tile, Carpet
- Windows: Screens, Window Coverings
- Number of fireplaces: 1
- Fireplace features: Family Room
Interior area
- Total structure area: 2,903
- Total interior livable area: 2,903 sqft
Property
Parking
- Total spaces: 2
- Parking features: Garage Door Opener
- Garage spaces: 2
Accessibility
- Accessibility features: None
Features
- Levels: Two
- Stories: 2
- Entry location: No Steps to Entry
- Exterior features: Balcony, Garden, Garden/Play, Storage
- Pool features: See Remarks, Community
- Fencing: Fenced,Wood
- Has view: Yes
- View description: Canyon
Lot
- Size: 5,227 Square Feet
- Features: Level, Front Yard, Street Light(s), Back Yard, Landscape Back, Landscape Front
Details
- Parcel number: 85A641143
- Zoning: Res
- Special conditions: Standard
- Other equipment: Irrigation Equipment
Construction
Type & style
- Home type: SingleFamily
- Architectural style: Contemporary
- Property subtype: Single Family Residence
Materials
- Stucco
- Foundation: Slab
- Roof: Tile
Condition
- Existing
- New construction: No
- Year built: 1993
Details
- Builder model: The Greebriar Canyon 11
- Builder name: Shapell
Utilities & green energy
- Electric: No Solar, 220 Volts in Laundry
- Utilities for property: Internet Available, Individual Electric Meter, Individual Gas Meter
Community & HOA
Community
- Subdivision: Palomares Hills
HOA
- Has HOA: Yes
- Amenities included: Greenbelt, Playground, Pool, Tennis Court(s), BBQ Area, Park, Picnic Area
- Services included: Common Area Maint, Reserve Fund, Maintenance Grounds
- HOA fee: $73 monthly
- HOA name: PALOMARES HILLS HOA
- HOA phone: 925-901-0225
Location
- Region: Castro Valley
Financial & listing details
- Price per square foot: $602/sqft
- Tax assessed value: $1,748,000
- Date on market: 9/27/2024
Price history
| Date | Event | Price |
|---|---|---|
| 11/8/2024 | Sold | $1,748,000-2.3%$602/sqft |
Source:  CCAR #41074100 Report a problem CCAR #41074100 Report a problem | ||
| 10/11/2024 | Pending sale | $1,788,888$616/sqft |
Source:  bridgeMLS/CCAR/Bay East AOR #41074100 Report a problem bridgeMLS/CCAR/Bay East AOR #41074100 Report a problem | ||
| 9/27/2024 | Listed for sale | $1,788,888$616/sqft |
Source: bridgeMLS/CCAR/Bay East AOR #41074100 Report a problem | ||
Public tax history
| Year | Property taxes | Tax assessment |
|---|---|---|
| 2025 | -- | $1,748,000 +188.1% |
| 2024 | $7,988 +2.8% | $606,752 +2% |
| 2023 | $7,774 +2% | $594,857 +2% |
| 2022 | $7,620 +2.7% | $583,195 +2% |
| 2021 | $7,423 +2.3% | $571,760 +1% |
| 2020 | $7,253 -1.8% | $565,898 +2% |
| 2019 | $7,383 +5.7% | $554,802 +2% |
| 2018 | $6,983 | $543,925 +2% |
| 2017 | $6,983 +5.1% | $533,261 +2% |
| 2016 | $6,644 +8.4% | $522,808 +1.5% |
| 2015 | $6,132 | $514,958 +2% |
| 2014 | $6,132 | $504,872 +0.5% |
| 2013 | -- | $502,591 +2% |
| 2012 | -- | $492,738 +2% |
| 2011 | -- | $483,077 +0.8% |
| 2010 | -- | $479,468 -0.2% |
| 2009 | -- | $480,611 +2% |
| 2008 | -- | $471,189 +2% |
| 2007 | -- | $461,953 +2% |
| 2006 | -- | $452,896 +2% |
| 2005 | -- | $444,018 +2% |
| 2004 | -- | $435,319 +1.9% |
| 2003 | -- | $427,340 +2% |
| 2002 | -- | $418,961 +2% |
| 2001 | $4,470 | $410,746 |
Find assessor info on the county website
Neighborhood: 94552
Nearby homes
- $1,132,9003 bd2 ba2.2k sqft20158 Glenwood Dr, Castro Valley, CA 94552Off Market
- $1,227,6003 bd2 ba1.5k sqft20190 Glenwood Dr, Castro Valley, CA 94552Off Market
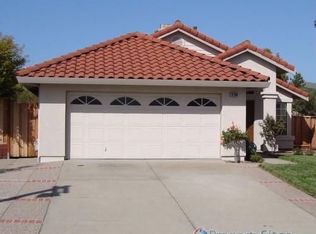
- $1,445,9004 bd3 ba2.5k sqft20142 Glenwood Dr, Castro Valley, CA 94552Off Market
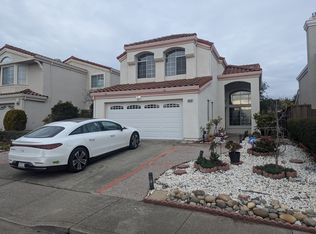
- $1,672,1004 bd3 ba2.5k sqft20206 Glenwood Dr, Castro Valley, CA 94552Off Market
- $1,575,1004 bd3 ba2.7k sqft20126 Glenwood Dr, Castro Valley, CA 94552Off Market
- $1,401,9003 bd2 ba2.2k sqft20222 Glenwood Dr, Castro Valley, CA 94552Off Market
- $1,112,0003 bd2 ba1.9k sqft20110 Glenwood Dr, Castro Valley, CA 94552Off Market
- $1,369,8005 bd3 ba2.6k sqft20238 Glenwood Dr, Castro Valley, CA 94552Off Market
Nearby schools
GreatSchools rating
- 10/10Jensen Ranch Elementary SchoolGrades: K-5Distance: 0.1 mi
- 7/10Canyon Middle SchoolGrades: 6-8Distance: 1.3 mi
- 9/10Castro Valley High SchoolGrades: 9-12Distance: 2.6 mi
Schools provided by the listing agent
- District: CASTRO VALLEY UNIFIED SCHOOL DISTRICT
Source: CCAR. This data may not be complete. We recommend contacting the local school district to confirm school assignments for this home.
Get a cash offer in 3 minutes
Find out how much your home could sell for in as little as 3 minutes with a no-obligation cash offer.
Estimated market value
$1,853,000
Get a cash offer in 3 minutes
Find out how much your home could sell for in as little as 3 minutes with a no-obligation cash offer.
Estimated market value
$1,853,000
- California
- Alameda County
- Castro Valley
- 94552
- 20174 Glenwood Dr
Nearby cities
Nearby zip codes
Other Castro Valley Topics
