Move-in ready home in Mosinee less than 1-mile from Lake DuBay public access! This 3-bedroom (4th bonus room), 2.5-bath ranch home sits on 1.05 acres in a quiet neighborhood conveniently - 20-minutes to Stevens Point and Wausau. Highlights include the open-concept main level with tray ceilings, abundant natural light, in-floor heating, and a corner fireplace. Spacious dining area with patio door to the back deck - fully fenced backyard with wooded area with nice walking trails. The kitchen offers Silestone countertops, under-cabinet lighting, a chef-inspired oven and pantry closet. The main-level primary suite (16x15) includes a private bath with double sinks, a separate shower and toilet area, and a walk-in closet. The second bedroom has two closets and is located near a full bath with granite countertops. The third bedroom includes two closets, a jetted tub, and a private deck overlooking the property.,The lower level includes a large family room, wet bar, and walk-out access to the patio. It also features a large bonus room (16x12) and a dedicated laundry room/half bath. The bonus room could make for a great home office, gym, or additional living space. Additional features include zoned in-floor heating (living room, 2nd bath, lower level rec room and lower level bonus room), central vacuum system, an attached heated 2-car garage, and a detached 1-car garage with a large lean-to for recreational storage. Plus an in-ground sprinkler and irrigation system. Enjoy Lake DuBay recreation without the lakefront property taxes. Schedule your showing today!
Active
$449,900
201740 DORIE LANE, Mosinee, WI 54455
3beds
2,854sqft
Single Family Residence
Built in 2003
1.05 Acres Lot
$448,100 Zestimate®
$158/sqft
$-- HOA
What's special
Corner fireplaceLarge family roomZoned in-floor heatingWet barWalk-in closetOpen-concept main levelPantry closet
- 8 days
- 944
- 28
Likely to sell faster than
Zillow last checked:
Listing updated:
Listed by:
AUSTIN SOLOMON Main:715-359-0521,
COLDWELL BANKER ACTION
Source: WIREX MLS,MLS#: 22604734 Originating MLS: Central WI Board of REALTORS
Originating MLS: Central WI Board of REALTORSFacts & features
Interior
Bedrooms & bathrooms
- Bedrooms: 3
- Bathrooms: 3
- Full bathrooms: 2
- 1/2 bathrooms: 1
- Main level bedrooms: 3
Primary bedroom
- Level: Main
- Area: 240
- Dimensions: 16 x 15
Bedroom 2
- Level: Main
- Area: 204
- Dimensions: 17 x 12
Bedroom 3
- Level: Main
- Area: 156
- Dimensions: 13 x 12
Bathroom
- Features: Master Bedroom Bath, Whirlpool
Family room
- Level: Lower
- Area: 418
- Dimensions: 38 x 11
Kitchen
- Level: Main
- Area: 240
- Dimensions: 16 x 15
Living room
- Level: Main
- Area: 288
- Dimensions: 18 x 16
Heating
- Natural Gas, Forced Air
Cooling
- Central Air
Appliances
- Included: Refrigerator, Range/Oven, Dishwasher
Features
- Central Vacuum, Ceiling Fan(s), Wet Bar, Walk-In Closet(s)
- Flooring: Carpet, Tile
- Windows: Window Coverings
- Basement: Walk-Out Access,Partial,Partially Finished
Interior area
- Total structure area: 2,854
- Total interior livable area: 2,854 sqft
- Finished area above ground: 1,898
- Finished area below ground: 956
Property
Parking
- Total spaces: 3
- Parking features: 3 Car, Attached, Garage Door Opener
- Attached garage spaces: 3
Features
- Levels: One
- Stories: 1
- Patio & porch: Deck, Patio
- Has spa: Yes
- Spa features: Bath
- Fencing: Fenced Yard
Lot
- Size: 1.05 Acres
Details
- Parcel number: 04836073210036
- Zoning: Residential
Construction
Type & style
- Home type: SingleFamily
- Architectural style: Ranch
- Property subtype: Single Family Residence
Materials
- Vinyl Siding
- Roof: Shingle
Condition
- 21+ Years
- New construction: No
- Year built: 2003
Utilities & green energy
- Sewer: Septic Tank
- Water: Well
Community & HOA
Community
- Security: Smoke Detector(s)
Location
- Region: Mosinee
- Municipality: Knowlton
Financial & listing details
- Price per square foot: $158/sqft
- Tax assessed value: $275,200
- Annual tax amount: $4,224
- Date on market: 9/23/2026
Estimated market value
$448,100
$426,000 - $471,000
$4,453/mo
Price history
| Date | Event | Price |
|---|---|---|
| 9/23/2026 | Listed for sale | $449,900-5.3%$158/sqft |
Source:  WIREX MLS #22604734 Report a problem WIREX MLS #22604734 Report a problem | ||
| 10/27/2025 | Listing removed | $474,900$166/sqft |
Source: WIREX MLS #22504785 Report a problem | ||
| 10/7/2025 | Listed for sale | $474,900+9.2%$166/sqft |
Source: WIREX MLS #22504785 Report a problem | ||
| 7/31/2024 | Sold | $435,000+2.4%$152/sqft |
Source: WIREX MLS #22402507 Report a problem | ||
| 6/17/2024 | Contingent | $425,000$149/sqft |
Source: WIREX MLS #22402507 Report a problem | ||
| 6/13/2024 | Listed for sale | $425,000+66.7%$149/sqft |
Source: WIREX MLS #22402507 Report a problem | ||
| 7/22/2010 | Listing removed | $254,900$89/sqft |
Source: CENTURY 21 Contempo #1003644 Report a problem | ||
| 5/25/2010 | Listed for sale | $254,900+29.4%$89/sqft |
Source: CENTURY 21 Contempo #1003644 Report a problem | ||
| 6/21/2005 | Sold | $197,000$69/sqft |
Source: Public Record Report a problem | ||
Public tax history
| Year | Property taxes | Tax assessment |
|---|---|---|
| 2024 | $3,541 +11.7% | $275,200 |
| 2023 | $3,172 +0.3% | $275,200 |
| 2022 | $3,164 -10.7% | $275,200 +21.1% |
| 2021 | $3,542 -4% | $227,200 |
| 2020 | $3,691 +4% | $227,200 |
| 2019 | $3,549 -4.4% | $227,200 |
| 2018 | $3,714 +4.3% | $227,200 |
| 2017 | $3,562 +2.9% | $227,200 |
| 2016 | $3,464 +2.9% | $227,200 +7.1% |
| 2015 | $3,368 -2.1% | $212,200 |
| 2014 | $3,440 -0.7% | $212,200 |
| 2013 | $3,465 +0.2% | $212,200 |
| 2012 | $3,459 -3.3% | $212,200 |
| 2011 | $3,578 -2.2% | $212,200 |
| 2010 | $3,659 +3.6% | $212,200 |
| 2009 | $3,533 +5.5% | $212,200 +2.6% |
| 2008 | $3,347 +5.8% | $206,800 |
| 2007 | $3,165 +10.3% | $206,800 +31.4% |
| 2006 | $2,870 -0.9% | $157,400 |
| 2005 | $2,896 +5.2% | $157,400 |
| 2004 | $2,752 +236.8% | $157,400 +191.5% |
| 2003 | $817 -22.9% | $54,000 +20% |
| 2002 | $1,060 | $45,000 |
Find assessor info on the county website
Monthly payment
Est. payment
Payment breakdown
Explore the cost of this home by adjusting the details. Changes won't be saved.Climate risks
Neighborhood: 54455
Nearby schools
Schools provided by the listing agent
- Elementary: Mosinee
- Middle: Mosinee
- High: Mosinee
- District: Mosinee
Source: WIREX MLS. This data may not be complete. We recommend contacting the local school district to confirm school assignments for this home.

Similar homes
- $475,0003 bd3 ba2.5k sqft202612 DUBAY DRIVE, Mosinee, WI 54455Active
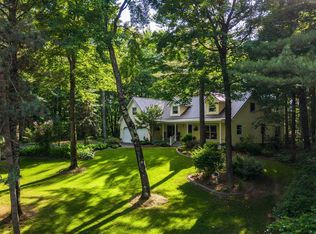 MLS ID #22604354, ANNA DERKACZ. WIREX MLS
 - $469,9004 bd3 ba2.2k sqft142239 MONTVALE COURT, Mosinee, WI 54455Active
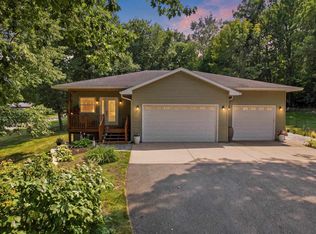 MLS ID #22603646, JACQUELYN STOCK-KIRCHNER. WIREX MLS
 - $495,0003 bd3 ba2.3k sqft152903 SOUTH ROAD, Mosinee, WI 54455Active
 MLS ID #22604154, LEONARD KURZYNSKI. WIREX MLS
 - $409,0003 bd2 ba1.5k sqft1073 OAK ROAD, Kronenwetter, WI 54455Active
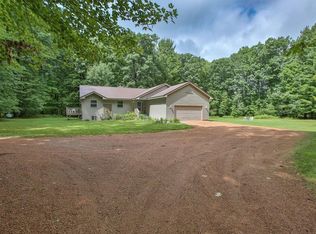 MLS ID #22604116, CASSIDY WALDVOGEL. WIREX MLS
