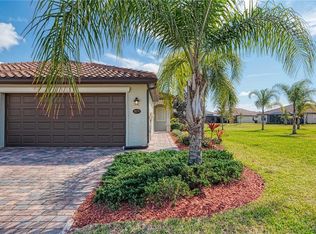
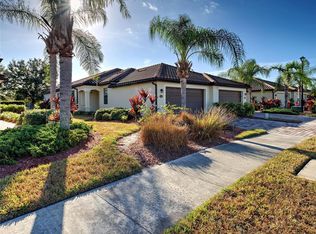
THE CURRENT OWNER UPGRADED THIS HOME WITH OVER $98k COMPLETELY NEW BATHS W/WALK IN SHOWERS, NEW APPLIANCES AND FLOORING, FENCED BACK YARD OVERLOOKING LAKE FOR YOUR FURRY FRIENDS. Discover the perfect blend of elegance, comfort, and convenience with this beautifully upgraded 2-bedroom villa, featuring a versatile den that could serve as a 3rd bedroom. Located in the sought-after, Tuscany-inspired gated community of Gran Paradiso, this home offers resort-style living with access to world-class amenities and the vibrant lifestyle of Wellen Park just minutes away. Home Highlights 2 Bedrooms + Den (Possible 3rd Bedroom) Primary Bath: Completely remodeled with a custom large walk-in tiled shower featuring frameless glass, custom mirrors, and upgraded hardware. Second Bath: Fully renovated with a new walk-in tile shower, French drains, and upgraded plumbing. Kitchen Upgrades: Upgraded stainless steel dishwasher, Fridge and double oven range, sink, countertops, stylish backsplash, and a new washer and dryer. Outdoor Oasis: Fenced backyard with a scenic water view. Extended paver lanai with a hurricane screen for added protection. Tinted glass windows for energy efficiency on rear of Villa. Garage & Entry: Insulated garage door for improved energy efficiency. Screened front entryway for added privacy and airflow. Custom Landscaping: Beautifully designed for curb appeal. Open Floor Plan: Spacious layout with separate living room. Breakfast bar for casual dining and entertaining. Gran Paradiso – Resort-Style Living Located in Venice, Florida, Gran Paradiso offers a luxury lifestyle with exceptional amenities: Resort-Style Pool & Spa, 24-Hour Fitness Center, Tennis and Pickleball Courts, Billiards Room and Library, Elegant Clubhouse with social events and activities. Miles of walking and biking trails, Maintenance-free landscaping, Wellen Park – Vibrant and Growing Just minutes from your door, Wellen Park offers a dynamic lifestyle with Dining & Shopping: Trendy restaurants, boutique shops, and a farmers' market. Atlanta Braves Spring Training Facility: Catch a game or enjoy community events. Healthcare & Wellness: New HCA Emergency Room opening soon for immediate care needs, Sarasota Memorial expanding with two new hospitals for state-of-the-art healthcare access. Prime Location: Convenient Access: Close to I-75 for easy commuting. Beaches & Outdoor Recreation: Just a short drive to Gulf beaches, parks, and nature preserves. Shopping & Entertainment: Minutes from dining, shopping, and entertainment in downtown Venice and North Port. This upgraded villa offers the best of Florida living – modern updates, resort-style amenities, and a prime location. Schedule your private showing today and experience the lifestyle you’ve been dreaming of!
Sold for $337,000
Zillow last checked:
Listing updated:
Bought with:
Alyssa Wang, 3611144
COLDWELL BANKER REALTY
Source: Stellar MLS,MLS#: N6137960 Originating MLS: Venice
Originating MLS: Venice
Price history
| Date | Event | Price |
|---|---|---|
| 4/13/2026 | Listing removed | $2,000$1/sqft |
Source: Zillow Rentals Report a problem | ||
| 4/2/2026 | Listed for rent | $2,000$1/sqft |
Source: Zillow Rentals Report a problem | ||
| 3/3/2026 | Sold | $337,000-8.9%$214/sqft |
Source:  Stellar MLS #N6137960 Report a problem Stellar MLS #N6137960 Report a problem | ||
| 2/17/2026 | Pending sale | $370,000$235/sqft |
Source: Stellar MLS #N6137960 Report a problem | ||
| 1/22/2026 | Price change | $370,000-7.3%$235/sqft |
Source: Stellar MLS #N6137960 Report a problem | ||
| 11/4/2025 | Price change | $399,000-11.1%$254/sqft |
Source: Stellar MLS #N6137960 Report a problem | ||
| 9/17/2025 | Listed for sale | $449,000$286/sqft |
Source: Stellar MLS #N6137960 Report a problem | ||
| 7/22/2025 | Listing removed | $449,000$286/sqft |
Source: Stellar MLS #N6137960 Report a problem | ||
| 7/7/2025 | Price change | $449,000-2.4%$286/sqft |
Source: Stellar MLS #N6137960 Report a problem | ||
| 6/19/2025 | Listed for sale | $460,000$293/sqft |
Source: Stellar MLS #N6137960 Report a problem | ||
| 5/1/2025 | Listing removed | $460,000$293/sqft |
Source: Stellar MLS #N6137960 Report a problem | ||
| 3/27/2025 | Listed for sale | $460,000-2.1%$293/sqft |
Source: Stellar MLS #N6137960 Report a problem | ||
| 9/13/2022 | Sold | $470,000-3.1%$299/sqft |
Source: Public Record Report a problem | ||
| 8/1/2022 | Pending sale | $485,000$309/sqft |
Source: Stellar MLS #A4540468 Report a problem | ||
| 6/29/2022 | Listed for sale | $485,000+131.3%$309/sqft |
Source: Stellar MLS #A4540468 Report a problem | ||
| 4/27/2015 | Listing removed | $209,685$133/sqft |
Source: SHIRLEY INTERNATIONAL REALTY #A3998321 Report a problem | ||
| 3/26/2015 | Pending sale | $209,685$133/sqft |
Source: SHIRLEY INTERNATIONAL REALTY #A3998321 Report a problem | ||
| 3/26/2015 | Listed for sale | $209,685+1.4%$133/sqft |
Source: SHIRLEY INTERNATIONAL REALTY #A3998321 Report a problem | ||
| 6/20/2014 | Sold | $206,700-1.4%$131/sqft |
Source: Public Record Report a problem | ||
| 5/20/2014 | Price change | $209,685-0.5%$133/sqft |
Source: SHIRLEY INTERNATIONAL REALTY #A3998321 Report a problem | ||
| 4/12/2014 | Price change | $210,685+1%$134/sqft |
Source: Lennar Homes Report a problem | ||
| 3/22/2014 | Price change | $208,685+1.5%$133/sqft |
Source: Lennar Homes Report a problem | ||
| 3/15/2014 | Listed for sale | $205,685+1.5%$131/sqft |
Source: Lennar Homes Report a problem | ||
| 12/28/2013 | Listing removed | $202,685$129/sqft |
Source: Lennar Report a problem | ||
| 12/14/2013 | Listed for sale | $202,685$129/sqft |
Source: Lennar Report a problem | ||

Get a cash offer in 3 minutes
Find out how much your home could sell for in as little as 3 minutes with a no-obligation cash offer.
Estimated market value
$334,100
