Skip main navigation
Sold for $580,000
  • $580,000

    20176 Vanguard Ter, Pt Charlotte, FL 33954

    4beds
    3,676sqft
    Single Family Residence
    Built in 1984
    1.26 Acres Lot
    $535,200 Zestimate®
    $158/sqft
    $3,258 Estimated rent

    Home value

    $535,200

    $482,000 - $599,000

    $3,258/mo

    Zestimate® history
    Loading
    Loading...

    Owner options

    List your home for rent

    $3,258/mo

    Rent Zestimate®

    Find your next renter with Zillow Rental Manager. Plus, with online applications, you can quickly screen prospective tenants – for free.

    Learn more

    $3,258/mo

    Rent Zestimate®

    Refinance and save

    $3,854/mo

    Est. payment

    Refinancing to a lower rate could help reduce your monthly payments and save thousands over the life of the loan.

    See today's rates

    $3,854/mo

    Est. payment

    Explore your selling options

    Work with a Zillow partner agent

    Leverage their expertise and Zillow's premium Showcase listings to get your home seen by more buyers.

    Get started

    List with your own agent

    Get your home in front of millions of buyers by listing it on Zillow.

    Learn how to do it

    Sell it yourself

    Take full control of how buyers see your home on Zillow by listing For Sale by Owner (FSBO).

    List your home

    What's special

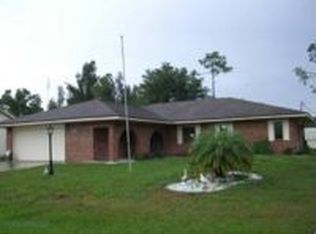
    Need space and amenities? You’ve found the right one! This amazing and unique property will have you feeling like you’re living on a private resort on 1.26 acres with a separate 1,200 square foot workshop/garage with its own bathroom and upstairs storage room/loft! Ideal for a family owned business needing privacy or storage, you’ll have access to the workshop via a second private gated driveway. The workshop has 3 garage doors and can host 4+ vehicles and it is serviced by public water with its own septic system and electric meter, outdoor shower and full RV hookups (RV is also for sale). Great central location on a dead end street with easy access to Veteran’s Boulevard with a canal bordering the property to the west. This property has been lovingly maintained and cared for and has many recent updates including all new hurricane rated windows and skylights, easy to install hurricane fabric shield panels for the Florida room, new roof in 2021, pool cage in 2020, AC with UV filter in 2020, water heater in 2024, reverse osmosis filtration in the kitchen and a whole house water softening system. The spacious and bright screened Florida room, covered gazebo and fully caged resort style heated pool will be sure to be the center of your family gatherings and is ideal for entertaining! The mature and well designed landscaping on this property is sure to wow you with tropical and peaceful walking paths that intertwine throughout. Inside the main house, you’ll have plenty of space with 4 bedrooms, a central office/flex room, formal dining room and additional dinette off of the kitchen. The master bedroom suite has its own private exit to a paved courtyard that leads to the pool and the master bathroom offers a jacuzzi tub with separate tiled shower and dual sinks with lots of storage available. Bonus – this property is in preferred flood zone X so flood insurance should not be required and a one year home warranty is included for added peace of mind! Schedule your private showing now!

    Zillow last checked:

    Listing updated:

    Listed by:

    Jenn Clifford 941-441-5466,

    KW COASTAL LIVING 941-473-7399

    Bought with:

    Theresa Eichten, 3592427

    EXIT GULF COAST REALTY

    Source: Stellar MLS,MLS#: D6137987MLS LogoOriginating MLS: Englewood

    Facts & features

    Interior

    Bedrooms & bathrooms
    • Bedrooms: 4
    • Bathrooms: 3
    • Full bathrooms: 2
    • 1/2 bathrooms: 1
    Rooms
    • Room types: Bonus Room, Den/Library/Office, Florida Room, Dining Room, Utility Room
    Primary bedroom
    • Features: Ceiling Fan(s), En Suite Bathroom, Handicapped Accessible, Built-in Closet
    • Level: First
    • Dimensions: 16x11
    Bedroom 2
    • Features: Ceiling Fan(s), Handicapped Accessible, Walk-In Closet(s)
    • Level: First
    • Dimensions: 13x14
    Bedroom 3
    • Features: Ceiling Fan(s), Handicapped Accessible, Built-in Closet
    • Level: First
    • Dimensions: 10x11
    Bedroom 4
    • Features: Ceiling Fan(s), Handicapped Accessible, Built-in Closet
    • Level: First
    • Dimensions: 11x14
    Primary bathroom
    • Features: Bath w Spa/Hydro Massage Tub, Dual Sinks, Garden Bath, Handicapped Accessible, Tub with Separate Shower Stall, Walk-In Closet(s)
    • Level: First
    • Dimensions: 11x15
    Bonus room
    • Features: Ceiling Fan(s), Handicapped Accessible, No Closet
    • Level: First
    • Dimensions: 11x15
    Dinette
    • Features: Handicapped Accessible, No Closet
    • Level: First
    • Dimensions: 12x15
    Dining room
    • Features: Handicapped Accessible, No Closet
    • Level: First
    • Dimensions: 17x10
    Florida room
    • Features: Ceiling Fan(s), No Closet
    • Level: First
    • Dimensions: 32x31
    Kitchen
    • Features: Breakfast Bar, Pantry, Exhaust Fan, Granite Counters, Handicapped Accessible, No Closet
    • Level: First
    • Dimensions: 12x17
    Laundry
    • Features: Handicapped Accessible, No Closet
    • Level: First
    • Dimensions: 7x7
    Living room
    • Features: Ceiling Fan(s), Handicapped Accessible, No Closet
    • Level: First
    • Dimensions: 23x14
    Workshop
    • Features: Ceiling Fan(s), Handicapped Accessible
    • Level: First
    Heating
    • Central
    Cooling
    • Central Air
    Appliances
    • Included: Dishwasher, Dryer, Electric Water Heater, Exhaust Fan, Ice Maker, Kitchen Reverse Osmosis System, Microwave, Range, Refrigerator, Washer, Water Filtration System, Water Softener
    • Laundry: Electric Dryer Hookup, Inside, Laundry Room, Washer Hookup
    Features
    • Built-in Features, Cathedral Ceiling(s), Ceiling Fan(s), Eating Space In Kitchen, Kitchen/Family Room Combo, Primary Bedroom Main Floor, Solid Surface Counters, Split Bedroom, Thermostat, Walk-In Closet(s)
    • Flooring: Carpet, Ceramic Tile, Laminate, Tile
    • Doors: French Doors, Outdoor Shower
    • Windows: Blinds, Storm Window(s), Shades, Window Treatments, Skylight(s), Hurricane Shutters/Windows
    • Has fireplace: No
    Interior area
    • Total structure area: 7,125
    • Total interior livable area: 3,676 sqft

    Property

    Parking
    • Total spaces: 6
    • Parking features: Driveway
    • Attached garage spaces: 6
    • Has uncovered spaces: Yes
    • Details: Garage Dimensions: 30x40
    Accessibility
    • Accessibility features: Accessible Approach with Ramp, Accessible Bedroom, Accessible Closets, Accessible Common Area, Accessible Electrical and Environmental Controls, Accessible Full Bath, Visitor Bathroom, Accessible Kitchen, Accessible Kitchen Appliances, Accessible Washer/Dryer
    Features
    • Levels: One
    • Stories: 1
    • Patio & porch: Covered, Deck, Enclosed, Patio, Rear Porch, Screened
    • Exterior features: Courtyard, Lighting, Outdoor Shower, Rain Gutters
    • Has private pool: Yes
    • Pool features: Gunite, Heated, In Ground, Lighting
    • Spa features: Above Ground, Heated
    • Fencing: Fenced,Vinyl,Wood
    • Has view: Yes
    • View description: Pool
    • Waterfront features: Canal - Freshwater, Freshwater Canal Access
    Lot
    • Size: 1.26 Acres
    • Dimensions: 245*125*39*125*148*148*69*134
    • Features: Drainage Canal, Landscaped, Oversized Lot
    • Residential vegetation: Mature Landscaping, Trees/Landscaped
    Details
    • Additional structures: Gazebo, Storage, Workshop
    • Parcel number: 402204331001
    • Zoning: RSF3.5
    • Special conditions: None

    Construction

    Type & style
    • Home type: SingleFamily
    • Architectural style: Ranch
    • Property subtype: Single Family Residence
    Materials
    • Block, Stucco
    • Foundation: Slab
    • Roof: Shingle
    Condition
    • New construction: No
    • Year built: 1984
    Details
    • Warranty included: Yes

    Utilities & green energy

    • Sewer: Public Sewer, Septic Tank
    • Water: Public
    • Utilities for property: BB/HS Internet Available, Cable Available, Electricity Available, Electricity Connected, Private, Public, Sewer Connected, Water Available, Water Connected
    Green energy
    • Energy efficient items: Windows
    • Indoor air quality: HVAC UV/Elec. Filtration

    Community & HOA

    Community
    • Security: Smoke Detector(s)
    • Pet fee: $0 monthly
    • Subdivision: PORT CHARLOTTE SEC 033
    HOA
    • Has HOA: No
    Location
    • Region: Pt Charlotte

    Financial & listing details

    • Price per square foot: $158/sqft
    • Tax assessed value: $504,033
    • Annual tax amount: $6,618
    • Date on market: 9/6/2024
    • Cumulative days on market: 68 days
    • Listing terms: Cash,Conventional,FHA,VA Loan
    • Ownership: Fee Simple
    • Total actual rent: 0
    • Electric utility on property: Yes
    • Road surface type: Paved

    Price history

    DateEventPrice
    12/12/2024Sold$580,000-3.2%$158/sqft
    Source: Stellar MLS #D6137987 Report a problem
    11/13/2024Pending sale$599,000$163/sqft
    Source: Stellar MLS #D6137987 Report a problem
    10/24/2024Price change$599,000-7.7%$163/sqft
    Source: Stellar MLS #D6137987 Report a problem
    9/6/2024Listed for sale$649,000+62.7%$177/sqft
    Source: Stellar MLS #D6137987 Report a problem
    3/24/2021Listing removed--
    Source: Owner Report a problem
    8/11/2018Sold$399,000$109/sqft
    Source: Public Record Report a problem
    7/2/2018Pending sale$399,000$109/sqft
    Source: Owner Report a problem
    2/2/2018Price change$399,000-2.7%$109/sqft
    Source: Coldwell Banker Sunstar Realty #C7246546 Report a problem
    1/22/2018Price change$410,000-2.1%$112/sqft
    Source: Coldwell Banker Sunstar Realty #C7246546 Report a problem
    1/15/2018Price change$419,000-2.3%$114/sqft
    Source: Coldwell Banker Sunstar Realty #C7246546 Report a problem
    12/6/2017Listed for sale$429,000+0.9%$117/sqft
    Source: COLDWELL BANKER SUNSTAR REALTY #C7246546 Report a problem
    9/2/2017Listing removed$425,000$116/sqft
    Source: Coldwell Banker Sunstar Realty #C7234246 Report a problem
    8/18/2017Price change$425,000-0.5%$116/sqft
    Source: Coldwell Banker Sunstar Realty #C7234246 Report a problem
    8/16/2017Price change$427,000-0.5%$116/sqft
    Source: Coldwell Banker Sunstar Realty #C7234246 Report a problem
    8/14/2017Price change$429,000-0.5%$117/sqft
    Source: Coldwell Banker Sunstar Realty #C7234246 Report a problem
    8/11/2017Price change$431,000-0.5%$117/sqft
    Source: Coldwell Banker Sunstar Realty #C7234246 Report a problem
    8/9/2017Price change$433,000-0.5%$118/sqft
    Source: Coldwell Banker Sunstar Realty #C7234246 Report a problem
    8/7/2017Price change$435,000-0.5%$118/sqft
    Source: Coldwell Banker Sunstar Realty #C7234246 Report a problem
    8/4/2017Price change$437,000-0.5%$119/sqft
    Source: Coldwell Banker Sunstar Realty #C7234246 Report a problem
    8/2/2017Price change$439,000-0.5%$119/sqft
    Source: Coldwell Banker Sunstar Realty #C7234246 Report a problem
    7/31/2017Price change$441,000-0.5%$120/sqft
    Source: Coldwell Banker Sunstar Realty #C7234246 Report a problem
    7/28/2017Price change$443,000-0.4%$121/sqft
    Source: Coldwell Banker Sunstar Realty #C7234246 Report a problem
    6/28/2017Price change$445,000-1.1%$121/sqft
    Source: Coldwell Banker Sunstar Realty #C7234246 Report a problem
    5/16/2017Price change$450,000-1.1%$122/sqft
    Source: Coldwell Banker Sunstar Realty #C7234246 Report a problem
    5/1/2017Price change$455,000-1.1%$124/sqft
    Source: Coldwell Banker Sunstar Realty #C7234246 Report a problem
    4/13/2017Listed for sale$460,000+87.8%$125/sqft
    Source: Coldwell Banker Sunstar Realty #C7234246 Report a problem
    9/22/2009Sold$245,000+144.8%$67/sqft
    Source: Public Record Report a problem
    4/15/2009Sold$100,100-81.3%$27/sqft
    Source: Public Record Report a problem
    9/25/2006Sold$535,000$146/sqft
    Source: Public Record Report a problem

    Public tax history

    YearProperty taxesTax assessment
    2025$5,532 -17.4%$288,758 -19.7%
    2024$6,694 +1.1%$359,724 +3%
    2023$6,618 +3.8%$349,247 +3%
    2022$6,378 +2.6%$339,075 +6.6%
    2021$6,215 +2%$318,047 +1.4%
    2020$6,095 +2.4%$313,656 +2.3%
    2019$5,955 +331.1%$306,604 +106%
    2018$1,381 $148,804 +2.1%
    2017$1,381 +1.6%$145,743 +2.1%
    2016$1,360 +1.5%$142,745 +0.7%
    2015$1,340 +1.8%$141,753 +0.8%
    2014$1,316 $140,628 +3.2%
    2013-- $136,234 -1.9%
    2012-- $138,901
    2011-- $138,901 -21%
    2010-- $175,759 -28.1%
    2009$3,283 $244,406 +29%
    2005-- $189,443 +1.9%
    2004-- $185,911
    2003-- $185,911 +46.1%
    2002$1,991 +0.6%$127,253 -0.5%
    2001$1,979 +2.1%$127,879 +1%
    2000$1,939 $126,654
    Find assessor info on the county website

    Neighborhood: 33954

    Nearby schools

    GreatSchools rating
    Get a cash offer in 3 minutes
    Find out how much your home could sell for in as little as 3 minutes with a no-obligation cash offer.
    Estimated market value
    $535,200
    Get a cash offer in 3 minutes
    Find out how much your home could sell for in as little as 3 minutes with a no-obligation cash offer.
    Estimated market value
    $535,200