Skip main navigation
Sold for $330,000
  • $330,000

    20178 BENISSIMO DRIVE, VENICE, FL 34293

    3beds
    1,416sqft
    Villa
    Built in 2017
    4,946 Square Feet Lot
    $329,300 Zestimate®
    $233/sqft
    $2,474 Estimated rent

    Home value

    $329,300

    $313,000 - $346,000

    $2,474/mo

    Zestimate® history
    Loading
    Loading...

    Owner options

    List your home for rent

    $2,474/mo

    Rent Zestimate®

    Find your next renter with Zillow Rental Manager. Plus, with online applications, you can quickly screen prospective tenants – for free.

    Learn more

    $2,474/mo

    Rent Zestimate®

    Refinance and save

    $2,679/mo

    Est. payment

    Refinancing to a lower rate could help reduce your monthly payments and save thousands over the life of the loan.

    See today's rates

    $2,679/mo

    Est. payment

    Explore your selling options

    Work with a Zillow partner agent

    Leverage their expertise and Zillow's premium Showcase listings to get your home seen by more buyers.

    Get started

    List with your own agent

    Get your home in front of millions of buyers by listing it on Zillow.

    Learn how to do it

    Sell it yourself

    Take full control of how buyers see your home on Zillow by listing For Sale by Owner (FSBO).

    List your home

    What's special

    Screened-in lanaiBreakfast barGranite countertopsUpdated lighting throughoutLight-filled residenceResort-style pool and spaOpen-concept floor plan
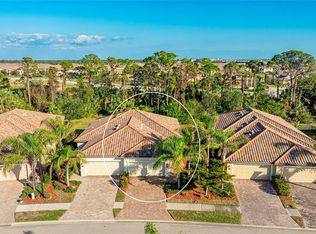
    Welcome to this attractive villa in soughtafter, Tuscan-inspired community of Grand Paradiso.. Ideally situated on our PRIVATE PRESERVE LOT, this light-filled residence offers an open-concept floor plan with PORCELAIN TILE FLOORS, CROWN MOLDING, and updated lighting throughout. The SCREENED-IN LANAI is a true highlight, featuring a tranquil preserve view, creating the perfect space for seamless indoor/ outdoor living year-round. The kitchen features GRANITE COUNTERTOPS, UNDER-CABINET LIGHTING, 42" WOOD CABINET DOORS, STAINLESS STEEL APPLIANCES, and a BREAKFAST BAR. The dining area seats 6 at the large coastal-decor dining table. Flowing into a spacious living room with reclining leather couches, you are surrounded by bundant natural light from the sliding glass doors. The primary suite features crown molding and an en suite bathroom with DUAL SINKS, WALK-IN SHOWER, AND WALK-IN CLOSET. PLANTATION SHUTTERS cover each window and the sliding glass door. The guest bath features a tub and is conveniently located between guest bedroom number two and the office/den that doubles as the 3rd bedroom. Additional features include a NEW HVAC (2025), a water heater (2024), and new fire alarms (2026). Enjoy maintenance-free living; the fee includes the villa's exterior and future roof replacement. Gran Paradiso is a gated, deed-restricted community with exceptional amenities, including a RESORT-STYLE POOL and SPA, clubhouse, fitness center, GYM, SAUNA and steam rooms, TENNIS and PICKLEBALL courts, playgrounds, library, craft rooms, billiards, aerobics room, walking and biking paths, and an active social calendar filled with year-round events. GOLF CARTS ARE WELCOME—you can even grocery shop, dine out, or attend concerts and ballgames in your golf cart! The monthly HOA fee covers the clubhouse, cable, internet, exterior grounds maintenance, and irrigation. Minutes from Downtown Wellen Park, Atlanta Braves Spring Training, Downtown Venice, shopping, dining, fishing, and golf. Conveniently LOCATED WITHIN 15 MINUTES OF 11 COUNTY BEACHES!

    Zillow last checked:

    Listing updated:

    Listed by:

    Liz Van Osdol 941-445-0089,

    GRAND HOMES REAL ESTATE 941-445-0089

    Bought with:

    Wendy Cannizzaro, PA, 3504196

    COLDWELL BANKER REALTY

    Source: Stellar MLS,MLS#: N6145825MLS LogoOriginating MLS: Venice

    Facts & features

    Interior

    Bedrooms & bathrooms
    • Bedrooms: 3
    • Bathrooms: 2
    • Full bathrooms: 2
    Rooms
    • Room types: Great Room
    Primary bedroom
    • Features: Ceiling Fan(s), En Suite Bathroom, Walk-In Closet(s)
    • Level: First
    • Area: 154 Square Feet
    • Dimensions: 11x14
    Primary bathroom
    • Features: Dual Sinks, Exhaust Fan, Granite Counters, Shower No Tub, Split Vanities, Linen Closet
    • Level: First
    Bathroom 2
    • Features: Ceiling Fan(s), Jack & Jill Bathroom, Built-in Closet
    • Level: First
    • Area: 120 Square Feet
    • Dimensions: 10x12
    Bathroom 3
    • Features: Ceiling Fan(s), Jack & Jill Bathroom, Built-in Closet
    • Level: First
    • Area: 108 Square Feet
    • Dimensions: 9x12
    Kitchen
    • Features: Breakfast Bar, Pantry, Granite Counters, Built-in Closet
    • Level: First
    • Area: 96 Square Feet
    • Dimensions: 8x12
    Living room
    • Features: Ceiling Fan(s)
    • Level: First
    • Area: 351 Square Feet
    • Dimensions: 13x27
    Heating
    • Central, Electric
    Cooling
    • Central Air
    Appliances
    • Included: Dishwasher, Disposal, Dryer, Electric Water Heater, Microwave, Range, Refrigerator, Washer
    • Laundry: Electric Dryer Hookup, Inside, Laundry Room, Washer Hookup
    Features
    • Ceiling Fan(s), Crown Molding, High Ceilings, Kitchen/Family Room Combo, Living Room/Dining Room Combo, Open Floorplan, Primary Bedroom Main Floor, Solid Wood Cabinets, Stone Counters, Thermostat, Walk-In Closet(s)
    • Flooring: Porcelain Tile
    • Doors: Sliding Doors
    • Windows: Window Treatments, Hurricane Shutters, Hurricane Shutters/Windows
    • Has fireplace: No
    Interior area
    • Total structure area: 1,920
    • Total interior livable area: 1,416 sqft

    Property

    Parking
    • Total spaces: 2
    • Parking features: Garage Door Opener, Ground Level
    • Attached garage spaces: 2
    Features
    • Levels: One
    • Stories: 1
    • Patio & porch: Covered, Rear Porch, Screened
    • Exterior features: Irrigation System, Sidewalk
    • Has view: Yes
    • View description: Park/Greenbelt, Trees/Woods
    • Waterfront features: Lake
    Lot
    • Size: 4,946 Square Feet
    • Features: Greenbelt, Landscaped, Level, Sidewalk, Above Flood Plain
    • Residential vegetation: Mature Landscaping, Trees/Landscaped, Wooded
    Details
    • Parcel number: 0780026930
    • Special conditions: None

    Construction

    Type & style
    • Home type: SingleFamily
    • Property subtype: Villa
    • Attached to another structure: Yes
    Materials
    • Block, Stucco
    • Foundation: Slab
    • Roof: Tile
    Condition
    • Completed
    • New construction: No
    • Year built: 2017

    Utilities & green energy

    • Sewer: Public Sewer
    • Water: None
    • Utilities for property: Electricity Connected, Fiber Optics, Public, Sewer Connected, Sprinkler Recycled, Water Connected
    Green energy
    • Energy efficient items: Appliances, Insulation
    • Indoor air quality: No/Low VOC Flooring
    • Water conservation: Irrigation-Reclaimed Water, Fl. Friendly/Native Landscape

    Community & HOA

    Community
    • Features: Lake, Association Recreation - Owned, Clubhouse, Community Mailbox, Deed Restrictions, Fitness Center, Gated Community - Guard, Golf Carts OK, Handicap Modified, Irrigation-Reclaimed Water, No Truck/RV/Motorcycle Parking, Park, Playground, Pool, Sidewalks, Special Community Restrictions, Tennis Court(s), Wheelchair Access
    • Security: Gated Community, Key Card Entry, Security Gate, Smoke Detector(s)
    • Pet fee: $0 monthly
    • Subdivision: GRAN PARADISO
    HOA
    • Has HOA: Yes
    • Amenities included: Basketball Court, Cable TV, Clubhouse, Fence Restrictions, Fitness Center, Gated, Handicap Modified, Lobby Key Required, Maintenance, Park, Pickleball Court(s), Playground, Pool, Recreation Facilities, Sauna, Security, Spa/Hot Tub, Tennis Court(s), Trail(s), Vehicle Restrictions, Wheelchair Access
    • Services included: Cable TV, Common Area Taxes, Community Pool, Electricity, Reserve Fund, Insurance, Internet, Maintenance Grounds, Manager, Pool Maintenance, Private Road, Recreational Facilities, Security
    • HOA fee: $455 monthly
    • HOA name: Arron Cook
    • HOA phone: 941-234-0450
    Location
    • Region: Venice

    Financial & listing details

    • Price per square foot: $233/sqft
    • Tax assessed value: $270,600
    • Annual tax amount: $5,438
    • Date on market: 9/25/2026
    • Cumulative days on market: 8 days
    • Listing terms: Cash,Conventional,FHA,VA Loan
    • Ownership: Fee Simple
    • Total actual rent: 0
    • Electric utility on property: Yes
    • Road surface type: Paved, Asphalt

    Price history

    DateEventPrice
    11/9/2026Sold$330,000-1.5%$233/sqft
    Source: Stellar MLS #N6145825 Report a problem
    9/25/2026Listed for sale$335,000+4.7%$237/sqft
    Source: Stellar MLS #N6145825 Report a problem
    8/5/2024Sold$320,000-8.6%$226/sqft
    Source: Stellar MLS #N6133006 Report a problem
    7/22/2024Pending sale$350,000$247/sqft
    Source: Stellar MLS #N6133006 Report a problem
    7/10/2024Price change$350,000-5.1%$247/sqft
    Source: Stellar MLS #N6133006 Report a problem
    6/14/2024Price change$369,000-1.6%$261/sqft
    Source: Stellar MLS #N6133006 Report a problem
    5/23/2024Listed for sale$375,000+36.4%$265/sqft
    Source: Stellar MLS #N6133006 Report a problem
    1/5/2021Sold$275,000+20.1%$194/sqft
    Source: Public Record Report a problem
    6/6/2017Sold$229,000$162/sqft
    Source: Public Record Report a problem

    Public tax history

    YearProperty taxesTax assessment
    2025$5,665 -14.1%$270,600 -9.3%
    2024$6,592 -9.6%$298,500 -12.5%
    2023$7,296 +9.4%$341,000 +5.4%
    2022$6,671 +43.1%$323,400 +68.6%
    2021$4,663 +21.4%$191,800 +9.3%
    2020$3,841 +1.9%$175,445 +2.3%
    2019$3,767 $171,500 -6.6%
    2018$3,767 -15.9%$183,700 +735%
    2017$4,478 $22,000
    2016-- $22,000
    Find assessor info on the county website

    Neighborhood: 34293

    Nearby schools

    GreatSchools rating
    Schools provided by the listing agent
    • Elementary: Taylor Ranch Elementary
    • Middle: Venice Area Middle
    • High: Wellen Park High

    Source: Stellar MLS. This data may not be complete. We recommend contacting the local school district to confirm school assignments for this home.

    Get a cash offer in 3 minutes
    Find out how much your home could sell for in as little as 3 minutes with a no-obligation cash offer.
    Estimated market value

    $329,300

    Get a cash offer in 3 minutes
    Find out how much your home could sell for in as little as 3 minutes with a no-obligation cash offer.
    Estimated market value

    $329,300