Spectacular, modern construction that exudes style & sophistication. Situated on nearly five private acres on Parrett Mountain. Take in the views of wine country, mountains, & amazing sunsets from nearly every room of this custom-built home that was crafted with attention to detail using the highest quality materials. Gorgeous hardwood floors, high ceilings, & large windows allow for an abundance of light. The gourmet kitchen features quartz countertops, high-end appliances, an induction cooktop, double oven, separate fridge & freezer, walk-in pantry, & 15-foot marble-top island. Living room has gas fireplace & retractable slider to the expansive deck. The main-level primary suite has reading nook, a spa-like bathroom with soaking tub, large dual-head showers, heated tile floor, & walk-in closet with washer/dryer hookups. Office includea built-in desk & storage. The lower level has a family room with a high-efficiency wood stove, built-ins, wet bar, beverage fridge, & access to a second deck. Two more spacious bedrooms, a guest suite, laundry room, & utility room. The home features dual-zone heating/cooling, a low-maintenance metal roof, & expansive decks with a built-in grill. The landscaped grounds are fully fenced, with water feature, raised-bed gardens, fruit trees, irrigation. The home includes an attached two-car garage featuring an extended bay, a detached garage, RV cleanout, gated driveway with plenty of room for parking. Additionally, the large 40x20-foot shop makes for great RV storage. An impressive property for anyone looking for a modern home and a slower lifestyle. Enjoy the peace and quiet of the country, while only minutes to amenities. This is a must-see to appreciate the luxurious style and quality of this fantastic home.
Sold
$2,125,000
20178 SW Bramblewood Ln, Sherwood, OR 97140
4beds
4,904sqft
Residential, Single Family Residence
Built in 2019
4.95 Acres Lot
$2,093,000 Zestimate®
$433/sqft
$6,056 Estimated rent
Home value
$2,093,000
$1.97M - $2.24M
$6,056/mo
Zestimate® history
Owner options
List your home for rent
$6,056/mo
Rent Zestimate®
Find your next renter with Zillow Rental Manager. Plus, with online applications, you can quickly screen prospective tenants – for free.
$6,056/mo
Rent Zestimate®
Refinance and save
$12,854/mo
Est. payment
Refinancing to a lower rate could help reduce your monthly payments and save thousands over the life of the loan.
$12,854/mo
Est. payment
Explore your selling options
Work with a Zillow partner agent
Leverage their expertise and Zillow's premium Showcase listings to get your home seen by more buyers.
Get startedList with your own agent
Get your home in front of millions of buyers by listing it on Zillow.
Learn how to do itSell it yourself
Take full control of how buyers see your home on Zillow by listing For Sale by Owner (FSBO).
List your homeWhat's special
Zillow last checked:
Listing updated:
Listed by:
Steve Nassar 503-413-0027,
Premiere Property Group, LLC,
Greg Long 503-413-0027,
Premiere Property Group, LLC
Bought with:
Jeff Williams, 201227344
Berkshire Hathaway HomeServices NW Real Estate
Source: RMLS (OR),MLS#: 24132351
Facts & features
Interior
Bedrooms & bathrooms
- Bedrooms: 4
- Bathrooms: 5
- Full bathrooms: 3
- Partial bathrooms: 2
- Main level bathrooms: 2
Rooms
- Room types: Bedroom 4, Office, Utility Room, Bedroom 2, Bedroom 3, Dining Room, Family Room, Kitchen, Living Room, Primary Bedroom
Primary bedroom
- Features: Nook, Double Sinks, Shower, Soaking Tub, Suite, Tile Floor, Walkin Closet, Wallto Wall Carpet
- Level: Main
- Area: 285
- Dimensions: 19 x 15
Bedroom 2
- Features: Bathroom, Closet, Shower, Suite, Wallto Wall Carpet
- Level: Lower
- Area: 192
- Dimensions: 16 x 12
Bedroom 3
- Features: Closet, Wallto Wall Carpet
- Level: Lower
- Area: 169
- Dimensions: 13 x 13
Bedroom 4
- Features: Engineered Hardwood, Walkin Closet
- Level: Lower
- Area: 330
- Dimensions: 15 x 22
Dining room
- Features: Builtin Features, Formal, Engineered Hardwood
- Level: Main
- Area: 156
- Dimensions: 12 x 13
Family room
- Features: Builtin Features, Deck, Sliding Doors, Engineered Hardwood, Wet Bar, Wood Stove
- Level: Lower
- Area: 468
- Dimensions: 18 x 26
Kitchen
- Features: Dishwasher, Eat Bar, Gourmet Kitchen, Island, Pantry, Double Oven, Marble, Quartz
- Level: Main
- Area: 308
- Width: 28
Living room
- Features: Deck, Fireplace, Sliding Doors, Engineered Hardwood, Vaulted Ceiling
- Level: Main
- Area: 437
- Dimensions: 23 x 19
Office
- Features: Bookcases, Builtin Features, French Doors, Engineered Hardwood
- Level: Main
- Area: 143
- Dimensions: 13 x 11
Heating
- Forced Air, Fireplace(s)
Cooling
- Central Air
Appliances
- Included: Built-In Refrigerator, Convection Oven, Cooktop, Dishwasher, Double Oven, Range Hood, Stainless Steel Appliance(s), Gas Water Heater, Recirculating Water Heater
Features
- High Ceilings, Marble, Quartz, Vaulted Ceiling(s), Walk-In Closet(s), Bookcases, Built-in Features, Sink, Bathroom, Closet, Shower, Suite, Formal, Wet Bar, Eat Bar, Gourmet Kitchen, Kitchen Island, Pantry, Nook, Double Vanity, Soaking Tub, Pot Filler
- Flooring: Engineered Hardwood, Heated Tile, Wall to Wall Carpet, Tile
- Doors: French Doors, Sliding Doors
- Windows: Double Pane Windows
- Basement: Daylight,Finished
- Number of fireplaces: 1
- Fireplace features: Gas, Wood Burning Stove
Interior area
- Total structure area: 4,904
- Total interior livable area: 4,904 sqft
Property
Parking
- Total spaces: 3
- Parking features: Driveway, RV Access/Parking, RV Boat Storage, Garage Door Opener, Attached, Detached, Extra Deep Garage
- Attached garage spaces: 3
- Has uncovered spaces: Yes
Accessibility
- Accessibility features: Main Floor Bedroom Bath, Accessibility
Features
- Stories: 2
- Patio & porch: Covered Deck, Deck
- Exterior features: Built-in Barbecue, Garden, Raised Beds, RV Hookup, Water Feature
- Fencing: Cross Fenced,Fenced
- Has view: Yes
- View description: Mountain(s), Territorial, Valley
Lot
- Size: 4.95 Acres
- Features: Gated, Private, Sprinkler, Acres 3 to 5
Details
- Additional structures: Outbuilding, RVHookup, RVBoatStorage, SecondGarage, Workshop, RVBoatStoragenull
- Parcel number: R2006729
- Zoning: EFU
Construction
Type & style
- Home type: SingleFamily
- Architectural style: NW Contemporary
- Property subtype: Residential, Single Family Residence
Materials
- Cement Siding
- Roof: Metal
Condition
- Resale
- New construction: No
- Year built: 2019
Utilities & green energy
- Gas: Gas
- Sewer: Septic Tank
- Water: Well
Community & HOA
Community
- Security: Security Gate
HOA
- Has HOA: No
Location
- Region: Sherwood
Financial & listing details
- Price per square foot: $433/sqft
- Tax assessed value: $1,843,650
- Annual tax amount: $9,573
- Date on market: 2/29/2024
- Cumulative days on market: 434 days
- Listing terms: Cash,Conventional,VA Loan
- Road surface type: Paved
Price history
| Date | Event | Price |
|---|---|---|
| 9/6/2024 | Sold | $2,125,000-5.6%$433/sqft |
Source:  RMLS (OR) #24132351 Report a problem RMLS (OR) #24132351 Report a problem | ||
| 8/16/2024 | Pending sale | $2,250,000$459/sqft |
Source: RMLS (OR) #24132351 Report a problem | ||
| 8/3/2024 | Listed for sale | $2,250,000$459/sqft |
Source: RMLS (OR) #24132351 Report a problem | ||
| 7/11/2024 | Pending sale | $2,250,000$459/sqft |
Source: RMLS (OR) #24132351 Report a problem | ||
| 6/2/2024 | Listed for sale | $2,250,000+900%$459/sqft |
Source: RMLS (OR) #24132351 Report a problem | ||
| 7/12/2017 | Sold | $225,000$46/sqft |
Source: Public Record Report a problem | ||
Public tax history
| Year | Property taxes | Tax assessment |
|---|---|---|
| 2025 | $10,413 +5.4% | $842,650 +4.8% |
| 2024 | $9,880 +3.2% | $803,920 +3% |
| 2023 | $9,574 +2.2% | $780,510 +3% |
| 2022 | $9,369 +2.5% | $757,780 |
| 2021 | $9,145 +197% | -- |
| 2020 | $3,080 -82.1% | $271,620 +32.5% |
| 2019 | $17,168 +260020.2% | $204,920 -4.9% |
| 2018 | $7 | $215,430 +41328.8% |
| 2017 | $7 | $520 |
Find assessor info on the county website
Neighborhood: 97140
Nearby homes
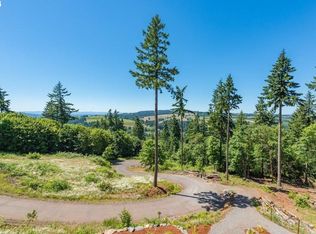
- $450,0004.97 Acres20236 SW Bramblewood Ln, Sherwood, OR 97140Sold
- $778,0004 bd3 ba2.8k sqft20310 SW Bramblewood Ln, Sherwood, OR 97140Off Market
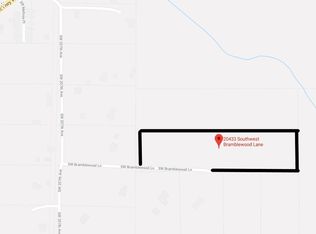
- $128,0609.81 Acres20433 SW Bramblewood Ln, Sherwood, OR 97140Off Market
- $--40 Acres0 SW Bramblewood Ln, Sherwood, OR 97140Off Market

- $2,134,0004 bd-- ba4.2k sqft33933 NE Haugen Rd, Newberg, OR 97132Off Market
- $1,052,9002 bd1 ba-- sqft19952 SW Bramblewood Ln, Sherwood, OR 97140Off Market
- $1,510,5803 bd4 ba-- sqft20495 SW Bramblewood Ln, Sherwood, OR 97140Off Market
- $1,215,5705 bd4 ba5.4k sqft20400 SW Bramblewood Ln, Sherwood, OR 97140Off Market
Nearby schools
GreatSchools rating
- 7/10Mabel Rush Elementary SchoolGrades: K-5Distance: 3.3 mi
- 5/10Mountain View Middle SchoolGrades: 6-8Distance: 3.3 mi
- 7/10Newberg Senior High SchoolGrades: 9-12Distance: 3.4 mi
Schools provided by the listing agent
- Elementary: Mabel Rush
- Middle: Mountain View
- High: Newberg
Source: RMLS (OR). This data may not be complete. We recommend contacting the local school district to confirm school assignments for this home.
Get a cash offer in 3 minutes
Find out how much your home could sell for in as little as 3 minutes with a no-obligation cash offer.
Estimated market value
$2,093,000
Get a cash offer in 3 minutes
Find out how much your home could sell for in as little as 3 minutes with a no-obligation cash offer.
Estimated market value
$2,093,000
- Oregon
- Washington County
- Sherwood
- 97140
- 20178 SW Bramblewood Ln
Nearby cities
Nearby zip codes
Other Sherwood Topics
