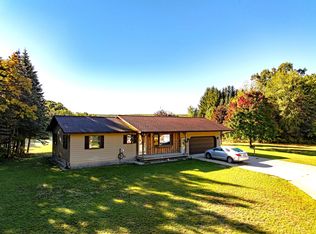
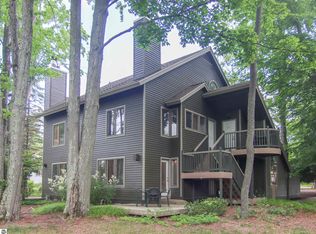
159 Acres beautifully wooded rolling terrain creating perfect habitat for hunting. Borders 32,000 acres Manistee Nat'l Forest on 2 sides and 40 acres Land Conservancy on 1 side. BONUS: Cabin with electricity, well and septic, cozy woodstove, electric baseboard heat. Main floor has 6 built-in bunk beds, lots of shelves for those hunting supplies and gear! Lower walkout level with sleeping area. 10x12 Shed w/ rollup door for storing toysas w ell as another small bldg for even more storage. This gorgeous parcel has multiple food plots, elevated deer stands with multiple trails throughout! Nice mix of hardwoods and softwoods, wild raspberries and parcel is high and dry. Cabin sits .6 mile off Coates Hwy and accessible by driveway/2-track owned by seller. Just minutes from Tippy Dam, Red Bridge for great fishing and kayaking, numerous hiking and snowmobile trails, Caberfae Peaks, 246' long Manistee Suspension Bridge, nicknamed 'Little Mac.' NO ENTRY BEYOND GATE WITHOUT YOUR AGENT.
Active
Price cut: $10K (8/19)
$749,000
20179 N Coates Hwy, Brethren, MI 49619
2beds
704sqft
Single Family Residence
Built in 1994
158.8 Acres Lot
$686,200 Zestimate®
$1,064/sqft
$-- HOA
What's special
Multiple food plotsWild raspberriesMultiple trails throughoutElectric baseboard heatCozy woodstoveBeautifully wooded rolling terrainElevated deer stands
- 170 days
- 572
- 27
Zillow last checked:
Listing updated:
Listed by:
Leanne Labelle 239-887-0998,
LIGHTHOUSE REALTY-Manistee 231-398-3800,
Bill Labelle 239-887-1037,
LIGHTHOUSE REALTY-Manistee
Source: MichRIC,MLS#: 26020472
Facts & features
Interior
Bedrooms & bathrooms
- Bedrooms: 2
- Bathrooms: 1
- Full bathrooms: 1
- Main level bedrooms: 1
Primary bedroom
- Level: Lower
- Area: 180
- Dimensions: 15.00 x 12.00
Bathroom 1
- Description: Shower, toilet, sink
- Level: Main
- Area: 35
- Dimensions: 5.00 x 7.00
Kitchen
- Level: Main
- Area: 140
- Dimensions: 14.00 x 10.00
Living room
- Description: Built-In Bunk Beds
- Level: Main
- Area: 480
- Dimensions: 24.00 x 20.00
Heating
- Baseboard, Radiant
Appliances
- Included: Oven, Range, Refrigerator
- Laundry: None
Features
- Basement: Partial,Slab,Walk-Out Access
- Has fireplace: No
Interior area
- Total structure area: 480
- Total interior livable area: 704 sqft
- Finished area below ground: 0
Property
Features
- Stories: 1
Lot
- Size: 158.8 Acres
- Dimensions: 2640 x 2640
- Features: Recreational, Wooded, Rolling Hills, Adj to Public Land
Details
- Parcel number: 0502120001
Construction
Type & style
- Home type: SingleFamily
- Architectural style: Cabin
- Property subtype: Single Family Residence
Materials
- Wood Siding
- Roof: Asphalt
Condition
- New construction: No
- Year built: 1994
Utilities & green energy
- Sewer: Septic Tank
- Water: Private
Community & HOA
Location
- Region: Brethren
Financial & listing details
- Price per square foot: $1,064/sqft
- Tax assessed value: $74,056
- Annual tax amount: $3,621
- Date on market: 5/7/2026
- Listing terms: Cash,Conventional
- Road surface type: Paved
Estimated market value
$686,200
$652,000 - $721,000
$1,063/mo
Price history
| Date | Event | Price |
|---|---|---|
| 8/19/2026 | Price change | $749,000-1.3%$1,064/sqft |
Source:  MichRIC #26020479 Report a problem MichRIC #26020479 Report a problem | ||
| 6/30/2026 | Price change | $759,000-1.3%$1,078/sqft |
Source: MichRIC #26020479 Report a problem | ||
| 5/7/2026 | Listed for sale | $769,000$1,092/sqft |
Source: MichRIC #26020472 Report a problem | ||
Public tax history
| Year | Property taxes | Tax assessment |
|---|---|---|
| 2025 | $9,126 +185.8% | $301,800 +55.2% |
| 2024 | $3,193 | $194,500 +1.2% |
| 2023 | -- | $192,100 +17.1% |
| 2022 | -- | $164,100 +5.1% |
| 2021 | -- | $156,100 -0.4% |
| 2020 | -- | $156,800 +7.8% |
| 2019 | -- | $145,500 +17.7% |
| 2018 | -- | $123,600 +0.2% |
| 2017 | -- | $123,300 +1% |
| 2016 | -- | $122,100 -0.6% |
| 2015 | -- | $122,800 +0.9% |
| 2014 | -- | $121,700 +0.7% |
| 2013 | -- | $120,800 -4.7% |
| 2012 | -- | $126,800 -1.9% |
| 2011 | -- | $129,300 -1.9% |
| 2010 | -- | $131,800 |
Find assessor info on the county website
Monthly payment
Est. payment