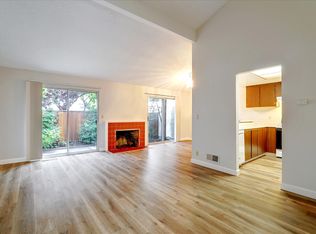
This home has features that renovation can't provide. Enjoy the feeling of a HOME for relaxation. Abundance of natural lights from the patio & the vaulted ceiling. From LR, views from distant tall green trees. From kitchen & loft windows, views of swaying green leaves. From 2nd BR, view of leaves. Lots of Privacy! Unlike most middle units, private entry w/o sharing fence with neighbors. Oversized garage has room to add shelvings along the wall. Unit is situated at the cul-de-sac. While enjoying the roses from the paved patio, don't miss to look into the wall-to-ceiling mirror at the vaulted ceiling dining area. Spacious! With the 260+/- sf. permitted loft addition, this original 1142+/- sf end unit. This home comes with solar panels & EV charger. Laminated wood flooring, remodeled kitchen with sliding drawers. Den behind the LR can be enclosed to form a room. Multi-purpose loft has a folding door. Loft skylights have open/shut shades. Remodeled main bedroom & bathroom. Organizer & drawers in the large closet. Easy, access in & out the community w/o driving through speed bumps. Amenities incl. 3 swimming pools, one is a lap pool, fully equipped gyms, sauna, jacuzzi, clubhouse & more. Easy access to grocery, freeway, schools & restaurants.
Sold for $1,214,000
$1,214,000
20179 Northwest Sq, Cupertino, CA 95014
2beds
1,142sqft
Townhouse, Residential
Built in 1973
1,446 Square Feet Lot
$1,189,800 Zestimate®
$1,063/sqft
$4,311 Estimated rent
Home value
$1,189,800
$1.09M - $1.30M
$4,311/mo
Zestimate® history
Owner options
List your home for rent
$4,311/mo
Rent Zestimate®
Find your next renter with Zillow Rental Manager. Plus, with online applications, you can quickly screen prospective tenants – for free.
$4,311/mo
Rent Zestimate®
Refinance and save
$8,454/mo
Est. payment
Refinancing to a lower rate could help reduce your monthly payments and save thousands over the life of the loan.
$8,454/mo
Est. payment
Explore your selling options
Work with a Zillow partner agent
Leverage their expertise and Zillow's premium Showcase listings to get your home seen by more buyers.
Get startedList with your own agent
Get your home in front of millions of buyers by listing it on Zillow.
Learn how to do itSell it yourself
Take full control of how buyers see your home on Zillow by listing For Sale by Owner (FSBO).
List your homeWhat's special
Multi-purpose loftAbundance of natural lightWall-to-ceiling mirrorVaulted ceilingRemodeled main bedroomPaved patioRemodeled kitchen
Zillow last checked:
Listing updated:
Listed by:
Clayton Young 01768240 408-203-2149,
Archer Rock Properties 408-569-9000,
Maisy Young 00961944 408-203-2149,
Archer Rock Properties
Bought with:
Kalina Wasman, 02051071
Compass
Jennifer Siem-Oldham, 01325650
Compass
Source: MLSListings Inc,MLS#: ML82006765
Facts & features
Interior
Bedrooms & bathrooms
- Bedrooms: 2
- Bathrooms: 2
- Full bathrooms: 2
Bathroom
- Features: ShoweroverTub1, StallShower, Tub
Dining room
- Features: DiningL, DiningArea
Family room
- Features: Other
Kitchen
- Features: _220VoltOutlet, ExhaustFan
Heating
- Central Forced Air, Electric, Fireplace(s), Solar and Gas
Cooling
- Ceiling Fan(s)
Appliances
- Included: Gas Cooktop, Dishwasher, Exhaust Fan, Disposal, Refrigerator, Washer/Dryer
- Laundry: In Garage
Features
- One Or More Skylights, Vaulted Ceiling(s)
- Flooring: Laminate, Tile
- Doors: None
- Number of fireplaces: 1
- Fireplace features: Wood Burning
- Common walls with other units/homes: End Unit
Interior area
- Total structure area: 1,142
- Total interior livable area: 1,142 sqft
Property
Parking
- Total spaces: 2
- Parking features: Attached, Guest
- Attached garage spaces: 2
Accessibility
- Accessibility features: None
Features
- Patio & porch: Balcony/Patio
- Exterior features: Back Yard, Fenced
- Pool features: Cabana Dressing Room, Community, Fenced, In Ground, Lap, Sauna or Steam Room
- Spa features: Other, Spa/HotTub
- Fencing: Back Yard,Gate
- Has view: Yes
- View description: Other
Lot
- Size: 1,446 Square Feet
Details
- Parcel number: 31639049
- Zoning: R1
- Special conditions: Standard
Construction
Type & style
- Home type: Townhouse
- Property subtype: Townhouse, Residential
Materials
- Foundation: Concrete Perimeter, Crawl Space
- Roof: Composition
Condition
- New construction: No
- Year built: 1973
Utilities & green energy
- Gas: IndividualGasMeters
- Utilities for property: Water Connected, Solar
Community & HOA
HOA
- Has HOA: Yes
- Amenities included: Billiard Room, Cabana, Club House, Community Pool, Gym Exercise Facility, Organized Activities, Playground
- HOA fee: $667 monthly
Location
- Region: Cupertino
Financial & listing details
- Price per square foot: $1,063/sqft
- Tax assessed value: $682,438
- Annual tax amount: $8,993
- Date on market: 5/14/2025
- Listing agreement: ExclusiveRightToSell
- Listing terms: CashorConventionalLoan
Price history
| Date | Event | Price |
|---|---|---|
| 8/1/2025 | Sold | $1,214,000+1.3%$1,063/sqft |
Source:  MLSListings Inc #ML82006765 Report a problem MLSListings Inc #ML82006765 Report a problem | ||
| 7/2/2025 | Pending sale | $1,198,000$1,049/sqft |
Source: MLSListings Inc #ML82006765 Report a problem | ||
| 6/16/2025 | Price change | $1,198,000-11.3%$1,049/sqft |
Source: MLSListings Inc #ML82006765 Report a problem | ||
| 6/6/2025 | Price change | $1,350,000-3.4%$1,182/sqft |
Source: MLSListings Inc #ML82006765 Report a problem | ||
| 5/14/2025 | Listed for sale | $1,398,000+191.3%$1,224/sqft |
Source: MLSListings Inc #ML82006765 Report a problem | ||
| 4/22/2004 | Sold | $480,000$420/sqft |
Source: Public Record Report a problem | ||
Public tax history
| Year | Property taxes | Tax assessment |
|---|---|---|
| 2025 | $8,993 +2.8% | $682,438 +2% |
| 2024 | $8,745 +1.1% | $669,058 +2% |
| 2023 | $8,649 -0.6% | $655,940 +2% |
| 2022 | $8,705 +1.2% | $643,080 +2% |
| 2021 | $8,600 +1.4% | $630,472 +1% |
| 2020 | $8,485 | $624,008 +2% |
| 2019 | $8,485 +6.2% | $611,774 +2% |
| 2018 | $7,993 | $599,780 +2% |
| 2017 | $7,993 +0.9% | $588,020 +2% |
| 2016 | $7,921 +5.6% | $576,492 +1.5% |
| 2015 | $7,503 +2.7% | $567,834 +2% |
| 2014 | $7,304 | $556,712 +0.5% |
| 2013 | -- | $554,196 +2% |
| 2012 | -- | $543,330 +2% |
| 2011 | -- | $532,678 +0.8% |
| 2010 | -- | $528,698 -0.2% |
| 2009 | -- | $529,954 +2% |
| 2008 | -- | $519,564 +2% |
| 2007 | -- | $509,378 +2% |
| 2006 | -- | $499,392 +2% |
| 2005 | -- | $489,600 +144.8% |
| 2004 | -- | $200,000 +1.9% |
| 2003 | -- | $196,335 +2% |
| 2002 | -- | $192,487 +2% |
| 2001 | -- | $188,713 |
Find assessor info on the county website
Neighborhood: 95014
Nearby homes
- $1,054,2002 bd2 ba1k sqft20189 Northwest Sq, Cupertino, CA 95014Off Market
- $1,260,9002 bd2 ba1k sqft20189 Nw Sq, Cupertino, CA 95014Off Market

- $1,060,9002 bd2 ba1k sqft20199 Northwest Sq, Cupertino, CA 95014Off Market

- $1,137,3002 bd2 ba1k sqft20188 Northwest Sq, Cupertino, CA 95014Off Market
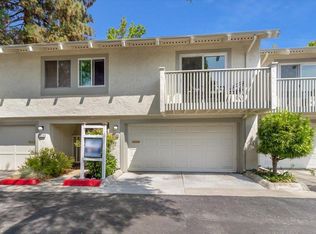
- $903,3002 bd2 ba1k sqft20178 Northwest Sq, Cupertino, CA 95014Off Market
- $1,036,4002 bd2 ba1.1k sqft20209 Northwest Sq, Cupertino, CA 95014Off Market
- $1,111,3002 bd2 ba1k sqft20198 Northwest Sq, Cupertino, CA 95014Off Market
- $975,1002 bd2 ba1k sqft20208 Northwest Sq, Cupertino, CA 95014Off Market
Nearby schools
GreatSchools rating
- 8/10L. P. Collins Elementary SchoolGrades: K-5Distance: 0.7 mi
- 9/10Cupertino Middle SchoolGrades: 6-8Distance: 1.6 mi
- 9/10Fremont High SchoolGrades: 9-12Distance: 1.2 mi
Schools provided by the listing agent
- Elementary: LPCollinsElementary
- Middle: CupertinoMiddle
- High: FremontHigh
- District: CupertinoUnion
Source: MLSListings Inc. This data may not be complete. We recommend contacting the local school district to confirm school assignments for this home.
Get a cash offer in 3 minutes
Find out how much your home could sell for in as little as 3 minutes with a no-obligation cash offer.
Estimated market value
$1,189,800
Get a cash offer in 3 minutes
Find out how much your home could sell for in as little as 3 minutes with a no-obligation cash offer.
Estimated market value
$1,189,800
- California
- Santa Clara County
- Cupertino
- 95014
- 20179 Northwest Sq
Nearby cities
Nearby neighborhoods
Nearby zip codes
Other Cupertino Topics
