Skip main navigation
Sold
  • Price Unknown

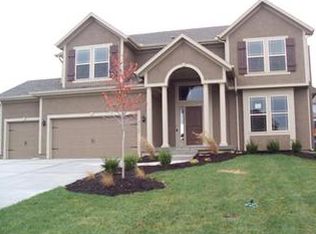
    20179 W 108th Ter, Olathe, KS 66061

    5beds
    3,959sqft
    Single Family Residence
    Built in 2006
    0.26 Acres Lot
    $676,900 Zestimate®
    $--/sqft
    $4,013 Estimated rent

    Home value

    $676,900

    $630,000 - $724,000

    $4,013/mo

    Zestimate® history
    Loading
    Loading...

    Owner options

    List your home for rent

    $4,013/mo

    Rent Zestimate®

    Find your next renter with Zillow Rental Manager. Plus, with online applications, you can quickly screen prospective tenants – for free.

    Learn more

    $4,013/mo

    Rent Zestimate®

    Refinance and save

    $550/mo

    Est. payment

    Refinancing to a lower rate could help reduce your monthly payments and save thousands over the life of the loan.

    See today's rates

    $550/mo

    Est. payment

    Explore your selling options

    Work with a Zillow partner agent

    Leverage their expertise and Zillow's premium Showcase listings to get your home seen by more buyers.

    Get started

    List with your own agent

    Get your home in front of millions of buyers by listing it on Zillow.

    Learn how to do it

    Sell it yourself

    Take full control of how buyers see your home on Zillow by listing For Sale by Owner (FSBO).

    List your home

    What's special

    Formal dining roomEat-in kitchenSpacious great roomGranite countersBig fenced eastern backyardCustom laundry room cabinetryPretty treed views
    BETTER THAN NEW! This Outstanding Olathe 2 Story Features QUALITY RL HOELTING CONSTRUCTION w/a MODERN OPEN LAYOUT Designed For Functional Daily Living + Entertaining Inside & Out! Enjoy Pretty Treed Views, BIG FENCED EASTERN BACKYARD, Deck & Patio w/Pergola + CUSTOM GRILLING STATION w/Concrete Counter and Built-in Grill & Fridge! Light & Bright Main Level w/Spacious Great Room, Eat-In Kitchen, Formal Dining Room + Main Level Office/Flex Room! FINISHED DAYLIGHT BASEMENT w/5th Bedroom, 4th Bath, Rec Rm w/Pellet Stove + WET BAR! BIG Bedrooms w/WALK-IN CLOSETS & Adjacent to Full Baths! Lovely Primary Suite w/Double Vanity, Water Closet, Relaxing Tub + Luxe Shower w/TWO Heads! Additional Generous Storage Spaces Include Coat & Linen Closets + DEEP GARAGE w/Sink & TALL DOORS! Premium Upgrades Include Tankless Water Heater, Water Softener, Custom Blinds/Shutters, Custom Laundry Room Cabinetry, Central Vac w/Cool Kitchen Dustpan, Granite Counters + Yard Sprinkler/Irrigation System! Convenient Location Near Shopping, Dining, Parks, Pool, Award Winning Schools + Quick Highway Access! CLEAN & SURE TO PLEASE!

    Zillow last checked:

    Listing updated:

    Listed by:

    Lisa Bunnell 913-207-1203,

    ReeceNichols - Leawood

    Bought with:

    Randy Davis, 2007012854

    RE/MAX Heritage

    Source: Heartland MLS as distributed by MLS GRID,MLS#: 2601354MLS Logo

    Facts & features

    Interior

    Bedrooms & bathrooms
    • Bedrooms: 5
    • Bathrooms: 5
    • Full bathrooms: 4
    • 1/2 bathrooms: 1
    Dining room
    • Description: Eat-In Kitchen,Formal
    Heating
    • Forced Air
    Cooling
    • Electric
    Appliances
    • Laundry: Laundry Room
    Features
    • Pantry, Vaulted Ceiling(s), Walk-In Closet(s), Wet Bar
    • Basement: Daylight,Finished
    • Number of fireplaces: 1
    • Fireplace features: Great Room
    Interior area
    • Total structure area: 3,959
    • Total interior livable area: 3,959 sqft
    • Finished area above ground: 2,919
    • Finished area below ground: 1,040

    Property

    Parking
    • Total spaces: 3
    • Parking features: Attached, Built-In, Garage Door Opener, Garage Faces Front
    • Attached garage spaces: 3
    Features
    • Patio & porch: Deck, Patio
    • Fencing: Metal
    Lot
    • Size: 0.26 Acres
    • Features: Corner Lot, Cul-De-Sac
    Details
    • Parcel number: DP789800000020

    Construction

    Type & style
    • Home type: SingleFamily
    • Architectural style: Traditional
    • Property subtype: Single Family Residence
    Materials
    • Frame
    • Roof: Composition
    Condition
    • Year built: 2006

    Utilities & green energy

    • Sewer: Public Sewer
    • Water: Public

    Community & HOA

    Community
    • Subdivision: Woodland Manor
    HOA
    • Has HOA: Yes
    • Amenities included: Pool
    • HOA fee: $550 annually
    Location
    • Region: Olathe

    Financial & listing details

    • Tax assessed value: $623,800
    • Annual tax amount: $8,075
    • Date on market: 2/11/2026
    • Listing terms: Cash,Conventional,FHA,VA Loan
    • Exclusions: Per Disclosure
    • Ownership: Private
    • Road surface type: Paved

    Price history

    DateEventPrice
    4/2/2026Sold--
    Source: Heartland MLS as distributed by MLS GRID #2601354 Report a problem
    2/22/2026Pending sale$675,000+0.8%$170/sqft
    Source: Heartland MLS as distributed by MLS GRID #2601354 Report a problem
    2/11/2026Listed for sale$669,500+14.4%$169/sqft
    Source: Heartland MLS as distributed by MLS GRID #2601354 Report a problem
    3/4/2024Sold--
    Source: Heartland MLS as distributed by MLS GRID #2470377 Report a problem
    2/3/2024Pending sale$585,000$148/sqft
    Source: Heartland MLS as distributed by MLS GRID #2470377 Report a problem
    2/2/2024Listed for sale$585,000$148/sqft
    Source: Heartland MLS as distributed by MLS GRID #2470377 Report a problem

    Public tax history

    YearProperty taxesTax assessment
    2025$8,075 +18.9%$71,737 +20%
    2024$6,790 -0.9%$59,788 +0.7%
    2023$6,851 +9.4%$59,374 +12.4%
    2022$6,265 $52,831 +13.6%
    2021-- $46,495 +0.7%
    2020$5,776 $46,150 +6.2%
    2019-- $43,458 +2.9%
    2018-- $42,251 +1.6%
    2017$5,333 +5.9%$41,596 +3.2%
    2016$5,037 +5.4%$40,296 +5.3%
    2015$4,780 +10.2%$38,272 +11.9%
    2013$4,336 -2.4%$34,190 -4.1%
    2012$4,445 +863.6%$35,650 -0.8%
    2010$461 -89.9%$35,926 -4.1%
    2009$4,560 -2.8%$37,444
    2008$4,690 +273.4%$37,444 +276.7%
    2007$1,256 +120.6%$9,941 +112.4%
    2006$569 $4,680
    Find assessor info on the county website

    Neighborhood: Prairie Point

    Nearby schools

    GreatSchools rating
    Schools provided by the listing agent
    • Elementary: Meadow Lane
    • Middle: Prairie Trail
    • High: Olathe Northwest

    Source: Heartland MLS as distributed by MLS GRID. This data may not be complete. We recommend contacting the local school district to confirm school assignments for this home.

    Get a cash offer in 3 minutes
    Find out how much your home could sell for in as little as 3 minutes with a no-obligation cash offer.
    Estimated market value
    $676,900
    Get a cash offer in 3 minutes
    Find out how much your home could sell for in as little as 3 minutes with a no-obligation cash offer.
    Estimated market value
    $676,900