Skip main navigation
Pre-foreclosure
  • Est. $464,500

    2018 42nd Avenue, Greeley, CO 80634

    4beds
    3,090sqft
    Single Family Residence
    Built in 1978
    0.27 Acres Lot
    $464,500 Zestimate®
    $150/sqft
    $-- HOA

    Overview

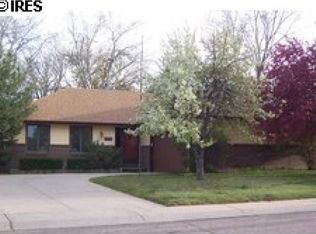
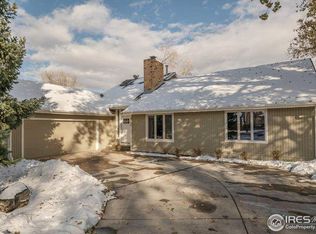
    ***Improved Price*** Ranch-style home in Virginia Hills with over 2,800 finished square feet, a full garden-level basement, and an oversized 0.27-acre lot with extended driveway and RV or boat parking. This four-bedroom, three-bath property features two fireplaces, remodeled bathrooms, granite kitchen finishes, and multiple indoor and outdoor living spaces. The main level offers an open living and dining layout with wood-look flooring and a fireplace in the living room. The kitchen includes granite countertops, stainless steel appliances, double wall ovens, a 36-inch five-burner gas cooktop, custom cabinetry, and abundant storage. Three bedrooms are located on the main level, including a primary suite with private three-quarter bath. The full bathroom on the main level has been remodeled. The finished garden-level basement expands the home with a large family room featuring a second fireplace, a fourth bedroom with walk-in closet, remodeled three-quarter bath, separate office or den space, and a dedicated laundry room. The oversized lot includes a large fenced backyard with redwood deck, stamped concrete patio, raised garden beds, dog run, and a substantial utility storage shed. The xeriscaped front yard includes a drip irrigation system for low-maintenance landscaping. Mini-split systems provide efficient zoned cooling in each bedroom and the main living areas. Baseboard heat serves the home. Energy-efficient windows and patio door enhance performance, and owned solar hot water panels add long-term efficiency. 50-gallon water heater. Insulated front and garage doors. No HOA. Located in the Greeley 6 School District with convenient access to neighborhood parks, shopping, and everyday amenities.
    167 days
    |
    24
    |
    0
    |

    Zillow last checked:

    Listing updated:

    Listed by:

    Sean Healey 303-252-4444 Offers@HealeyGroup.com,

    Keller Williams Preferred Realty,

    Christopher Dominguez 720-213-8387,

    Keller Williams Preferred Realty

    Source: REcolorado as distributed by MLS GRID,MLS#: 9723572MLS Logo

      Facts & features

      Interior

      Bedrooms & bathrooms
      • Bedrooms: 4
      • Bathrooms: 3
      • Full bathrooms: 1
      • 3/4 bathrooms: 2
      • Main level bathrooms: 2
      • Main level bedrooms: 3
      Bedroom
      • Description: Carpeted
      • Features: Primary Suite
      • Level: Main
      • Area: 165 Square Feet
      • Dimensions: 11 x 15
      Bedroom
      • Description: Carpeted
      • Level: Main
      • Area: 110 Square Feet
      • Dimensions: 10 x 11
      Bedroom
      • Description: Carpeted
      • Level: Main
      • Area: 140 Square Feet
      • Dimensions: 10 x 14
      Bedroom
      • Description: Walk-In Closet
      • Level: Basement
      • Area: 238 Square Feet
      • Dimensions: 17 x 14
      Bathroom
      • Description: Step-In Shower
      • Features: En Suite Bathroom, Primary Suite
      • Level: Main
      Bathroom
      • Description: Shower & Tub Combo
      • Level: Main
      Bathroom
      • Description: Step-In Shower
      • Level: Basement
      Den
      • Description: Tile Flooring
      • Level: Basement
      • Area: 196 Square Feet
      • Dimensions: 14 x 14
      Dining room
      • Description: Dining In Lr
      • Level: Main
      • Area: 165 Square Feet
      • Dimensions: 11 x 15
      Family room
      • Description: Fireplace
      • Level: Basement
      • Area: 360 Square Feet
      • Dimensions: 24 x 15
      Kitchen
      • Description: Granite Counters
      • Level: Main
      • Area: 156 Square Feet
      • Dimensions: 12 x 13
      Laundry
      • Description: Laundry Room
      • Level: Basement
      • Area: 180 Square Feet
      • Dimensions: 12 x 15
      Living room
      • Description: Fireplace
      • Level: Main
      • Area: 255 Square Feet
      • Dimensions: 15 x 17
      Heating
      • Baseboard
      Cooling
      • Air Conditioning-Room
      Appliances
      • Included: Cooktop, Dishwasher, Disposal, Double Oven, Dryer, Range Hood, Refrigerator, Washer
      • Laundry: In Unit
      Features
      • Built-in Features, Ceiling Fan(s), Granite Counters, High Speed Internet, Open Floorplan, Pantry, Primary Suite, Walk-In Closet(s)
      • Flooring: Carpet, Tile, Vinyl
      • Windows: Double Pane Windows
      • Basement: Daylight,Full
      • Number of fireplaces: 2
      • Fireplace features: Basement, Family Room, Living Room
      Interior area
      • Total structure area: 3,090
      • Total interior livable area: 3,090 sqft
      • Finished area above ground: 1,545
      • Finished area below ground: 1,313

      Property

      Parking
      • Total spaces: 2
      • Parking features: Garage - Attached
      • Attached garage spaces: 2
      Features
      • Levels: One
      • Stories: 1
      • Patio & porch: Deck, Patio
      • Exterior features: Private Yard, Rain Gutters
      • Fencing: Full
      Lot
      • Size: 0.27 Acres
      • Features: Sloped
      • Residential vegetation: Grassed
      Details
      • Parcel number: R2490486
      • Special conditions: Short Sale

      Construction

      Type & style
      • Home type: SingleFamily
      • Architectural style: Traditional
      • Property subtype: Single Family Residence
      Materials
      • Frame, Stucco
      • Roof: Composition
      Condition
      • Year built: 1978

      Utilities & green energy

      • Sewer: Public Sewer
      • Water: Public
      • Utilities for property: Cable Available, Internet Access (Wired), Natural Gas Available, Phone Available

      Community & HOA

      Community
      • Security: Smoke Detector(s)
      • Subdivision: Virginia Hills
      HOA
      • Has HOA: No
      Location
      • Region: Greeley

      Financial & listing details

      • Price per square foot: $150/sqft
      • Tax assessed value: $472,655
      • Annual tax amount: $2,697
      • Date on market: 2/27/2026
      • Listing terms: Cash,Conventional,FHA,VA Loan
      • Exclusions: Personal Property, Staging Items
      • Ownership: Individual
      • Electric utility on property: Yes
      • Road surface type: Paved

      Visit our professional directory to find a foreclosure specialist in your area that can help with your home search.

      Find a foreclosure agent

        Foreclosure details

        Estimated market value

        $464,500

        $441,000 - $488,000

        $2,918/mo

        Price history

        DateEventPrice
        6/2/2026Sold$464,750-1.1%$150/sqft
        Source: REcolorado as distributed by MLS GRID #9723572 Report a problem
        3/31/2026Pending sale$470,000$152/sqft
        Source: REcolorado as distributed by MLS GRID #9723572 Report a problem
        3/27/2026Price change$470,000-1.1%$152/sqft
        Source: REcolorado as distributed by MLS GRID #9723572 Report a problem
        3/14/2026Listed for sale$475,000-1%$154/sqft
        Source: REcolorado as distributed by MLS GRID #9723572 Report a problem
        9/7/2022Sold$479,900$155/sqft
        Source: IRES as distributed by MLS GRID #971248 Report a problem
        8/20/2022Listed for sale$479,900$155/sqft
        Source: IRES as distributed by MLS GRID #971248 Report a problem
        8/16/2022Pending sale$479,900$155/sqft
        Source: IRES as distributed by MLS GRID #971248 Report a problem
        7/16/2022Listed for sale$479,900$155/sqft
        Source: IRES as distributed by MLS GRID #971248 Report a problem

        Public tax history

        YearProperty taxesTax assessment
        2026$2,697 +20.8%$28,930 -2.1%
        2025$2,232 +4.9%$29,540 -1.6%
        2024$2,129 +27.3%$30,010 -1%
        2023$1,672 -3.1%$30,300 +16%
        2022$1,724 -14.6%$26,120 -2.8%
        2021$2,019 $26,870 +16%
        2020$2,019 +24.8%$23,160
        2019$1,618 -20.1%$23,160 +18.6%
        2018$2,024 +25.1%$19,530
        2017$1,618 -0.5%$19,530 +22%
        2016$1,626 +37.8%$16,010
        2015$1,180 +12%$16,010 +14.8%
        2014$1,053 $13,940
        2013-- $13,940 -12.2%
        2012-- $15,870
        2011-- $15,870 +4%
        2010-- $15,260
        2009-- $15,260 -18.4%
        2008-- $18,690
        2007-- $18,690 +19.8%
        2006-- $15,600
        2005-- $15,600 +7.1%
        2004-- $14,560 -1%
        2003-- $14,710 -4.2%
        2002-- $15,360 -2.7%
        2001-- $15,780
        Find assessor info on the county website

        Monthly payment

        Estimated monthly payment$1,822
        All calculations are estimates and provided by Zillow, Inc. for informational purposes only. Actual amounts may vary.
        HOA fees may include property taxes on listings classified as Co-Ops. Contact the listing agent and/or owner for fee details.
        Mortgage interest rates are dependent on a number of factors, including credit score, down payment, and repayment length. Interest rate data provided by Zillow Group Marketplace, Inc. as of 1/1/1970 from various mortgage lenders with which we have lead or other similar arrangements; the Estimated Payment is an average of those rates.
        See how much you could borrow to make a competitive offer.

        Climate risks

        Neighborhood: 80634

        Getting around

        28 / 100
        Car-Dependent
        48 / 100
        Somewhat Bikeable

        Nearby schools

        GreatSchools rating
        Schools provided by the listing agent
        • Elementary: Monfort
        • Middle: Brentwood
        • High: Greeley West
        • District: Greeley 6

        Source: REcolorado as distributed by MLS GRID. This data may not be complete. We recommend contacting the local school district to confirm school assignments for this home.

        Similar homes