This classic 1 1/2 story gives the best of both worlds! You get that established character mixed with modern updates. It has 3BR/2BA/2 stalls with room for more. There is potential for 2 more bedrooms by adding a wall on the main floor and an egress window in the basement. But first walk into your newly added mudroom with storage, laundry and extra sink leading you into the large main floor primary bedroom. Hardwood and LVP floors throughout and an updated 3/4 bath and kitchen. Upper level has a half bath off of the bedroom. The addition with major updates were completed in 2022 including siding, roof, maint free steps and 2 solar tubes. Once you've been through the house, the 30x24 ft garage will have you wishing it was yours. Contact your favorite realtor today and set up a showing!
Pending
$269,900
2018 8th St N, Fargo, ND 58102
3beds
1,452sqft
Single Family
Built in 1953
6,847 Square Feet Lot
$264,800 Zestimate®
$186/sqft
$-- HOA
What's special
- 63 days
- 580
- 27
Zillow last checked:
Listing updated:
Listed by:
Alicia Graves 701-866-6035,
eXp Realty (3120 FGO)
Source: NorthstarMLS as distributed by MLS GRID,MLS#: 7118217
Facts & features
Interior
Bedrooms & bathrooms
- Bedrooms: 3
- Bathrooms: 2
- 3/4 bathrooms: 1
- 1/2 bathrooms: 1
Bedroom
- Level: Main
Bedroom 2
- Level: Main
Bedroom 3
- Level: Upper
Bathroom
- Level: Main
Bathroom
- Level: Upper
Bonus room
- Level: Basement
Dining room
- Level: Main
Flex room
- Level: Basement
Kitchen
- Level: Main
Laundry
- Level: Main
- Area: 144 Square Feet
- Dimensions: 12x12
Living room
- Level: Main
Mud room
- Level: Main
Storage
- Level: Basement
Utility room
- Level: Basement
Heating
- Forced Air
Cooling
- Central Air
Appliances
- Included: Dishwasher, Disposal, Dryer, Electric Water Heater, Freezer, Microwave, Range, Refrigerator, Stainless Steel Appliance(s), Washer
- Laundry: Main Level
Features
- Basement: Crawl Space,Storage Space,Sump Pump
- Has fireplace: No
Interior area
- Total structure area: 2,284
- Total interior livable area: 1,452 sqft
- Finished area above ground: 1,452
- Finished area below ground: 0
Property
Parking
- Total spaces: 2
- Parking features: Detached Garage, Concrete
- Garage spaces: 2
- Details: Garage Dimensions (30x24)
Accessibility
- Accessibility features: None
Features
- Levels: One and One Half
- Stories: 1.5
- Fencing: Partial
Lot
- Size: 6,847 Square Feet
- Dimensions: 60 x 114
Details
- Foundation area: 1132
- Parcel number: 01302000620000
- Zoning description: Residential-Single Family
Construction
Type & style
- Home type: SingleFamily
- Property subtype: Single Family
Materials
- Roof: Age 8 Years or Less,Architectural Shingle
Condition
- New construction: No
- Year built: 1953
Utilities & green energy
- Gas: Natural Gas
- Sewer: City Sewer/Connected
- Water: City Water/Connected
Community & HOA
Community
- Subdivision: Peter Sway 1st
HOA
- Has HOA: No
Location
- Region: Fargo
Financial & listing details
- Price per square foot: $186/sqft
- Tax assessed value: $192,300
- Annual tax amount: $1,283
- Date on market: 8/2/2026
- Cumulative days on market: 63 days
Estimated market value
$264,800
$252,000 - $278,000
$1,738/mo
Price history
| Date | Event | Price |
|---|---|---|
| 9/21/2026 | Pending sale | $269,900$186/sqft |
Source:  NorthstarMLS as distributed by MLS GRID #7118217 Report a problem NorthstarMLS as distributed by MLS GRID #7118217 Report a problem | ||
| 8/2/2026 | Listed for sale | $269,900$186/sqft |
Source: NorthstarMLS as distributed by MLS GRID #7118217 Report a problem | ||
Public tax history
| Year | Property taxes | Tax assessment |
|---|---|---|
| 2025 | $1,234 -55.5% | $192,300 -0.8% |
| 2024 | $2,771 +5.4% | $193,800 +5.6% |
| 2023 | $2,629 +3.4% | $183,600 +5.5% |
| 2022 | $2,544 +1.6% | $174,000 |
| 2021 | $2,503 +6.9% | $174,000 |
| 2020 | $2,341 0% | $174,000 |
| 2019 | $2,342 +4.8% | $174,000 +3.9% |
| 2018 | $2,234 +7% | $167,400 +106% |
| 2017 | $2,088 +22.1% | $81,250 +12% |
| 2016 | $1,710 -6.2% | $72,550 |
| 2015 | $1,823 +2.4% | $72,550 +5% |
| 2014 | $1,781 -0.1% | $69,100 |
| 2013 | $1,783 -25% | $69,100 |
| 2012 | $2,376 -1.2% | $69,100 |
| 2011 | $2,405 -6.4% | $69,100 |
| 2010 | $2,570 +0.6% | $69,100 |
| 2009 | $2,553 +5.6% | $69,100 -39.7% |
| 2008 | $2,418 | $114,500 +100% |
| 2007 | -- | $57,250 +5% |
| 2006 | $2,380 +3.3% | $54,500 +7% |
| 2005 | $2,304 +8.6% | $50,950 +14.5% |
| 2003 | $2,122 +3.6% | $44,500 +5% |
| 2001 | $2,049 | $42,400 |
Find assessor info on the county website
Monthly payment
Est. payment
Payment breakdown
Explore the cost of this home by adjusting the details. Changes won't be saved.Climate risks
Neighborhood: Northport
Similar homes
- $270,0005 bd2 ba1.9k sqft2113 7th St N, Fargo, ND 58102For Sale
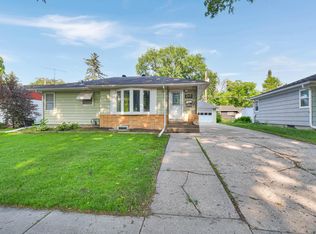
 MLS ID #7106502, Justin Peterson, Trilogy Real Estate. NorthstarMLS as distributed by MLS GRID
 - $234,9003 bd1 ba960 sqft1614 9th St N, Fargo, ND 58102For Sale
 MLS ID #7121631, Robb Johnson, HomeSmart Adventure Realty (DL). NorthstarMLS as distributed by MLS GRID
 - $272,9003 bd2 ba1.5k sqft1017 18th St S, Fargo, ND 58103For Sale
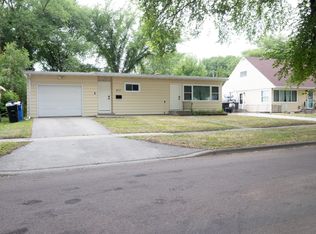 MLS ID #7121136, Kelly J Haaland, RE/MAX Legacy Realty. NorthstarMLS as distributed by MLS GRID
 - $249,0004 bd2 ba2k sqft1145 9th St N, Fargo, ND 58102For Sale
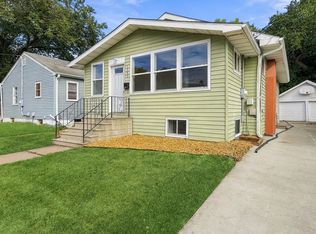 MLS ID #7147405, Senaya Enger, Trilogy Real Estate. NorthstarMLS as distributed by MLS GRID
 - $240,0004 bd2 ba1.8k sqft1331 10th Ave N, Fargo, ND 58102For SaleMLS ID #7129241, Scott Breidenbach, Beyond Realty. NorthstarMLS as distributed by MLS GRID
- $270,0003 bd2 ba1.4k sqft1433 2nd Ave S, Fargo, ND 58103For SaleMLS ID #7117458, Amber Carlton, Berkshire Hathaway HomeServices Premier Properties. NorthstarMLS as distributed by MLS GRID
- $227,5003 bd2 ba1.7k sqft1021 9th Ave N, Fargo, ND 58102For SaleMLS ID #7126998, Mike Gillund, Beyond Realty. NorthstarMLS as distributed by MLS GRID
- $253,5003 bd2 ba1.8k sqft1617 14th St S, Fargo, ND 58103For SaleMLS ID #7123678, Kiah Burke, REAL (2534 FGO). NorthstarMLS as distributed by MLS GRID
- $245,0003 bd1 ba1.4k sqft1108 18th St N, Fargo, ND 58102For SaleMLS ID #7038587, Hunter Sall, Park Co., REALTORS®. NorthstarMLS as distributed by MLS GRID
- $345,0004 bd2 ba1.9k sqft2410 Evergreen Rd N, Fargo, ND 58102For SaleMLS ID #7130043, Brenda Richert, Park Co., REALTORS®. NorthstarMLS as distributed by MLS GRID
- $244,9003 bd2 ba1.4k sqft1122 4th Ave N, Fargo, ND 58102For SaleMLS ID #7013518, Dan Perrine, James Patrick Real Estate. NorthstarMLS as distributed by MLS GRID
- $225,0005 bd3 ba1.7k sqft915 College St N, Fargo, ND 58102For SaleMLS ID #7126539, Brandon Clouse, KW Inspire Realty Keller Williams. NorthstarMLS as distributed by MLS GRID
- $274,9003 bd2 ba1.4k sqft1017 3rd Ave N, Moorhead, MN 56560For SaleMLS ID #7143467, Jarred J Nygaard, REAL (1531 FGO). NorthstarMLS as distributed by MLS GRID
- $214,0003 bd2 ba1.5k sqft1119 11th Ave N, Fargo, ND 58102For SaleMLS ID #7089849, Jack Klugh, Raboin Realty. NorthstarMLS as distributed by MLS GRID
- $215,0003 bd1 ba1.3k sqft1111 8th Ave N, Fargo, ND 58102For SaleMLS ID #7091754, Tom Lunde, RE/MAX Realty 1. NorthstarMLS as distributed by MLS GRID
- $249,9003 bd2 ba1.6k sqft335 9th Ave S, Fargo, ND 58103For SaleMLS ID #7083368, Brett Dalzell, REAL (3540 FGO). NorthstarMLS as distributed by MLS GRID
- $225,0002 bd2 ba1.6k sqft1402 E Gateway Cir APT H, Fargo, ND 58103For SaleMLS ID #7151912, Adam Lockwood, eXp Realty (3523 FGO). NorthstarMLS as distributed by MLS GRID
- $365,0004 bd2 ba1.5k sqft3723 10th St N, Fargo, ND 58102For SaleMLS ID #7148776, Scott Breidenbach, Beyond Realty. NorthstarMLS as distributed by MLS GRID
- $269,9003 bd3 ba2k sqft3361 16th Ave S #6, Fargo, ND 58103For SaleMLS ID #7152948, Jeremy M Qualley, eXp Realty (219 WF). NorthstarMLS as distributed by MLS GRID
- $252,9003 bd2 ba1.5k sqft3539 31st St S, Fargo, ND 58104For SaleMLS ID #7145222, Kim Keller, Park Co., REALTORS®. NorthstarMLS as distributed by MLS GRID
