Spacious split-level home with 4 bedrooms, 2.5 baths, and oversized rooms, perfect for a growing family! The bright Living Room flows into the formal Dining Room, while French doors from the Family Room open into the Dining Room, adding to the home's open feel. A roomy galley Kitchen offers a breakfast nook. The lower-level Rec Room features a custom bar, creating a great space for entertaining. With a solid foundation and great bones, this home is ready for your personal touch and creative vision! Recent updates in the last 10 years include roof, garage overhead door, washer & dryer, water heater, most windows, wood laminate floors, carpet, refrigerator, French doors, and primary bath-offering a head start on improvements while allowing you to make it your own. The oversized corner lot is fenced, providing plenty of room for kids, pets, and outdoor enjoyment. As a homeowner, you'll enjoy membership with the Dillon Recreation Association, a private, members-only facility offering a variety of recreational amenities such as Clubhouse, Pool (adult & toddler), Game Room and Party Room. Located in a highly desirable area with top-rated schools, including Glenbard East High School, Blackhawk Elementary within walking distance and Marquardt Middle School just 2 miles away. Enjoy nearby Gladstone Park and Pond, perfect for outdoor activities. Located near shopping, restaurants and major highways. You'll be sure to enjoy access to fantastic community amenities, including the GH2O Aquatic Center with a surf simulator, water slides, and splash pad - perfect for summer fun! Plus, the nearby Glendale Heights Sports Hub offers a fitness center, indoor turf soccer arena, gymnasium, and more, making it easy to stay active year-round. This is a fantastic opportunity to add value and create the home of your dreams!
Closed
$423,500
2018 Audubon Dr, Glendale Heights, IL 60139
4beds
2,436sqft
Single Family Residence
Built in 1974
8,276 Square Feet Lot
$451,800 Zestimate®
$174/sqft
$3,299 Estimated rent
Home value
$451,800
$411,000 - $497,000
$3,299/mo
Zestimate® history
Owner options
List your home for rent
$3,299/mo
Rent Zestimate®
Find your next renter with Zillow Rental Manager. Plus, with online applications, you can quickly screen prospective tenants – for free.
$3,299/mo
Rent Zestimate®
Refinance and save
$3,103/mo
Est. payment
Refinancing to a lower rate could help reduce your monthly payments and save thousands over the life of the loan.
$3,103/mo
Est. payment
Explore your selling options
Work with a Zillow partner agent
Leverage their expertise and Zillow's premium Showcase listings to get your home seen by more buyers.
Get startedList with your own agent
Get your home in front of millions of buyers by listing it on Zillow.
Learn how to do itSell it yourself
Take full control of how buyers see your home on Zillow by listing For Sale by Owner (FSBO).
List your homeWhat's special
Oversized roomsBreakfast nookCustom barRoomy galley kitchenFrench doorsOversized corner lotFormal dining room
Zillow last checked:
Listing updated:
Listed by:
Victoria Suthers 847-494-0257,
Keller Williams Success Realty
Bought with:
Sonay Unsal
Executive Realty Group LLC
Source: MRED as distributed by MLS GRID,MLS#: 12306765
Facts & features
Interior
Bedrooms & bathrooms
- Bedrooms: 4
- Bathrooms: 3
- Full bathrooms: 2
- 1/2 bathrooms: 1
Rooms
- Room types: Breakfast Room, Recreation Room
Primary bedroom
- Features: Flooring (Carpet), Window Treatments (Curtains/Drapes), Bathroom (Full)
- Level: Second
- Area: 195 Square Feet
- Dimensions: 15X13
Bedroom 2
- Features: Flooring (Carpet), Window Treatments (Blinds)
- Level: Second
- Area: 121 Square Feet
- Dimensions: 11X11
Bedroom 3
- Features: Flooring (Carpet), Window Treatments (Blinds)
- Level: Second
- Area: 110 Square Feet
- Dimensions: 11X10
Bedroom 4
- Features: Flooring (Carpet)
- Level: Second
- Area: 99 Square Feet
- Dimensions: 11X09
Breakfast room
- Features: Flooring (Wood Laminate), Window Treatments (Blinds)
- Level: Main
- Area: 72 Square Feet
- Dimensions: 09X08
Dining room
- Features: Flooring (Wood Laminate), Window Treatments (Curtains/Drapes)
- Level: Main
- Area: 165 Square Feet
- Dimensions: 15X11
Family room
- Features: Flooring (Wood Laminate), Window Treatments (Blinds)
- Level: Main
- Area: 289 Square Feet
- Dimensions: 17X17
Kitchen
- Features: Kitchen (Eating Area-Table Space, Galley), Flooring (Wood Laminate)
- Level: Main
- Area: 187 Square Feet
- Dimensions: 17X11
Laundry
- Features: Flooring (Other)
- Level: Lower
- Area: 78 Square Feet
- Dimensions: 13X06
Living room
- Features: Flooring (Wood Laminate), Window Treatments (Curtains/Drapes)
- Level: Main
- Area: 252 Square Feet
- Dimensions: 18X14
Recreation room
- Features: Flooring (Carpet), Window Treatments (Blinds)
- Level: Lower
- Area: 289 Square Feet
- Dimensions: 17X17
Heating
- Natural Gas, Forced Air
Cooling
- Central Air
Appliances
- Included: Range, Microwave, Dishwasher, Refrigerator, Washer, Dryer, Range Hood
- Laundry: Gas Dryer Hookup, Sink
Features
- Dry Bar, Walk-In Closet(s)
- Flooring: Laminate
- Basement: Finished,Daylight,Walk-Out Access
Interior area
- Total structure area: 2,436
- Total interior livable area: 2,436 sqft
Property
Parking
- Total spaces: 2
- Parking features: Concrete, Garage Door Opener, On Site, Garage Owned, Attached, Garage
- Attached garage spaces: 2
- Has uncovered spaces: Yes
Accessibility
- Accessibility features: No Disability Access
Features
- Patio & porch: Patio
- Fencing: Fenced
Lot
- Size: 8,276 Square Feet
- Dimensions: 68X103X98X106
- Features: Corner Lot
Details
- Parcel number: 0222305013
- Special conditions: None
- Other equipment: Ceiling Fan(s)
Construction
Type & style
- Home type: SingleFamily
- Architectural style: Traditional
- Property subtype: Single Family Residence
Materials
- Vinyl Siding, Stone
- Foundation: Concrete Perimeter
- Roof: Asphalt
Condition
- New construction: No
- Year built: 1974
Details
- Builder model: SPLIT LEVEL
Utilities & green energy
- Electric: 100 Amp Service
- Sewer: Public Sewer
- Water: Lake Michigan
Community & HOA
Community
- Features: Park, Lake, Curbs, Sidewalks, Street Lights, Street Paved
- Subdivision: Westlake
HOA
- Has HOA: Yes
- Services included: Clubhouse, Pool
- HOA fee: $85 quarterly
Location
- Region: Glendale Heights
Financial & listing details
- Price per square foot: $174/sqft
- Tax assessed value: $112,368
- Annual tax amount: $8,226
- Date on market: 3/20/2025
- Listing terms: Conventional
- Ownership: Fee Simple
Price history
| Date | Event | Price |
|---|---|---|
| 4/25/2025 | Sold | $423,500+6.1%$174/sqft |
Source:  MRED as distributed by MLS GRID #12306765 Report a problem MRED as distributed by MLS GRID #12306765 Report a problem | ||
| 3/25/2025 | Contingent | $399,000$164/sqft |
Source: MRED as distributed by MLS GRID #12306765 Report a problem | ||
| 3/20/2025 | Listed for sale | $399,000$164/sqft |
Source: MRED as distributed by MLS GRID #12306765 Report a problem | ||
Public tax history
| Year | Property taxes | Tax assessment |
|---|---|---|
| 2024 | $8,876 +7.9% | $112,368 +9.3% |
| 2023 | $8,226 -10.3% | $102,760 +0.6% |
| 2022 | $9,167 +2% | $102,160 +5.2% |
| 2021 | $8,984 +6.1% | $97,070 +2.5% |
| 2020 | $8,464 +4.2% | $94,700 +4.1% |
| 2019 | $8,121 +0.8% | $91,010 +9% |
| 2018 | $8,060 -11.3% | $83,470 -1.3% |
| 2017 | $9,083 +4.9% | $84,560 +8.1% |
| 2016 | $8,659 +1.8% | $78,260 +7.2% |
| 2015 | $8,509 +9.7% | $73,030 +9.6% |
| 2014 | $7,754 -0.4% | $66,650 -3.3% |
| 2013 | $7,789 +7.1% | $68,930 -6.4% |
| 2012 | $7,272 +2.9% | $73,610 -9.4% |
| 2011 | $7,068 -4.4% | $81,270 -12.7% |
| 2010 | $7,394 +1.6% | $93,060 -6.9% |
| 2009 | $7,275 +1.9% | $99,920 |
| 2008 | $7,136 +4.5% | $99,920 +5.3% |
| 2007 | $6,832 +9% | $94,890 +11.6% |
| 2006 | $6,266 +6.2% | $85,030 +6.6% |
| 2005 | $5,899 +7.7% | $79,760 +6.8% |
| 2004 | $5,476 +6.8% | $74,680 +10% |
| 2003 | $5,130 +6.9% | $67,890 +6.4% |
| 2002 | $4,800 +12.7% | $63,830 +9.1% |
| 2001 | $4,260 +3.5% | $58,520 +4.9% |
| 2000 | $4,116 | $55,780 |
Find assessor info on the county website
Neighborhood: 60139
Nearby homes
- $431,9005 bd2 ba2.8k sqft2022 Audubon Dr, Glendale Heights, IL 60139Off Market
- $388,0004 bd3 ba1.5k sqft116 Harding Ct, Glendale Heights, IL 60139Off Market
- $396,1004 bd2 ba1.3k sqft112 Harding Ct, Glendale Heights, IL 60139Off Market
- $456,8004 bd3 ba1.7k sqft2026 Audubon Dr, Glendale Heights, IL 60139Off Market
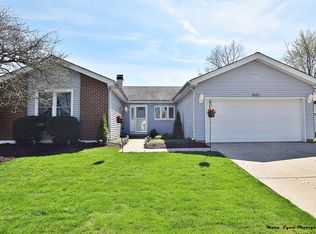
- $355,4003 bd2 ba1.1k sqft108 Harding Ct, Glendale Heights, IL 60139Off Market
- $366,3003 bd2 ba1.7k sqft2019 Audubon Dr, Glendale Heights, IL 60139Off Market
- $383,9003 bd2 ba1.8k sqft2023 Audubon Dr, Glendale Heights, IL 60139Off Market
- $367,2003 bd2 ba1.5k sqft2031 Audubon Dr, Glendale Heights, IL 60139Off Market
Nearby schools
GreatSchools rating
- 5/10Black Hawk Elementary SchoolGrades: K-5Distance: 0.3 mi
- 6/10Marquardt Middle SchoolGrades: 6-8Distance: 1 mi
- 4/10Glenbard East High SchoolGrades: 9-12Distance: 3.9 mi
Schools provided by the listing agent
- Elementary: Black Hawk Elementary School
- Middle: Marquardt Middle School
- High: Glenbard East High School
- District: 15
Source: MRED as distributed by MLS GRID. This data may not be complete. We recommend contacting the local school district to confirm school assignments for this home.
Get a cash offer in 3 minutes
Find out how much your home could sell for in as little as 3 minutes with a no-obligation cash offer.
Estimated market value
$451,800
Get a cash offer in 3 minutes
Find out how much your home could sell for in as little as 3 minutes with a no-obligation cash offer.
Estimated market value
$451,800
- Illinois
- DuPage County
- Glendale Heights
- 60139
- 2018 Audubon Dr
Nearby cities
Nearby zip codes
Other Glendale Heights Topics
- Apartments for Rent in 60139
- Houses for Sale in 60139
- Houses for Rent in 60139
- 60139 Real Estate
- Glendale Heights Condos
- Houses for Sale in Glendale Heights
- Newest Listings in Glendale Heights
- Glendale Heights Home Values
- Glendale Heights Real Estate Agents
- Glendale Heights Refinance
- Glendale Heights Mortgage Rates
