Very nicely updated villa in the sought after Chateau Country Club! You will love the layout of this place as the rooms are big and give you plenty of living space. Entire main floor covered with gorgeous engineered hardwood. Kitchen includes white cabinetry, tiled backsplash, quartz counter tops and stainless appliances. Kitchen connects to the breakfast area, which has a slider leading to the private deck. The living room is cozy with a wood burning fireplace and a tasteful shiplap wall. The primary suite is amazing. Huge bedroom with walk in closet (great design) with a slider that leads to a balcony overlooking the private common area--nothing but trees! Bedroom connects to the primary bath with a separate shower and soaking tub, plus a wrap around granite topped vanity with dual sinks. The bathroom is huge! Second bedroom rounds out the upper level. Lower level is finished and includes a rec area and a possible office space. Also has a one car garage!! Amenities of the complex include clubhouse with fitness center and indoor pool, outdoor pool, pickleball courts, 1/2 basketball court, game room, party room. Refrigerator, washer/dryer all included!
Closed
Listed by: Meyer Real Estate • Becky A Meyer • Contact: 314-780-0607
Bought with: RE/MAX Results
Price Unknown
2018 Avignon Ct #C, Saint Charles, MO 63303
2beds
2,359sqft
Condominium
Built in 1984
-- sqft lot
$272,800 Zestimate®
$--/sqft
$2,121 Estimated rent
Home value
$272,800
$254,000 - $292,000
$2,121/mo
Zestimate® history
Owner options
List your home for rent
$2,121/mo
Rent Zestimate®
Find your next renter with Zillow Rental Manager. Plus, with online applications, you can quickly screen prospective tenants – for free.
$2,121/mo
Rent Zestimate®
Refinance and save
$350/mo
Est. payment
Refinancing to a lower rate could help reduce your monthly payments and save thousands over the life of the loan.
$350/mo
Est. payment
Explore your selling options
Work with a Zillow partner agent
Leverage their expertise and Zillow's premium Showcase listings to get your home seen by more buyers.
Get startedList with your own agent
Get your home in front of millions of buyers by listing it on Zillow.
Learn how to do itSell it yourself
Take full control of how buyers see your home on Zillow by listing For Sale by Owner (FSBO).
List your homeWhat's special
Huge bedroomQuartz countertopsDual sinksPossible office spaceRec areaStainless appliancesTiled backsplash
Zillow last checked:
Listing updated:
Listed by:
Becky A Meyer 314-780-0607,
Meyer Real Estate,
Charlie E Meyer 636-541-4593,
Meyer Real Estate
Bought with:
Therese D Palmer, 1999127909
RE/MAX Results
Source: MARIS,MLS#: 25073074 Originating MLS: St. Charles County Association of REALTORS
Originating MLS: St. Charles County Association of REALTORSFacts & features
Interior
Bedrooms & bathrooms
- Bedrooms: 2
- Bathrooms: 2
- Full bathrooms: 1
- 1/2 bathrooms: 1
- Main level bathrooms: 1
Primary bedroom
- Description: walk in closet, primary bath, slider to balcony
- Features: Floor Covering: Carpeting
- Level: Upper
- Area: 210
- Dimensions: 15x14
Bedroom
- Features: Floor Covering: Carpeting
- Level: Upper
- Area: 156
- Dimensions: 13x12
Primary bathroom
- Description: two sink wrap around vanity, separate soaking tub, shower
- Features: Floor Covering: Ceramic Tile
- Level: Upper
- Area: 132
- Dimensions: 12x11
Breakfast room
- Description: slider to deck
- Features: Floor Covering: Wood Engineered
- Level: Main
- Area: 100
- Dimensions: 10x10
Kitchen
- Description: tiled backsplash, quartz counter tops, stainless appliances, refrigerator
- Features: Floor Covering: Wood Engineered
- Level: Main
- Area: 198
- Dimensions: 18x11
Living room
- Description: Wood burning fireplace
- Features: Floor Covering: Wood Engineered
- Level: Main
- Area: 352
- Dimensions: 22x16
Office
- Description: closet, no window
- Features: Floor Covering: Carpeting
- Level: Lower
- Area: 100
- Dimensions: 10x10
Recreation room
- Features: Floor Covering: Carpeting
- Level: Lower
- Area: 285
- Dimensions: 19x15
Heating
- Forced Air
Cooling
- Ceiling Fan(s), Electric
Appliances
- Included: Stainless Steel Appliance(s), Dishwasher, Disposal, Dryer, Ice Maker, Microwave, Electric Range, Refrigerator, Washer, Water Heater
- Laundry: Laundry Room, Main Level
Features
- Breakfast Room, Double Vanity, Open Floorplan, Pantry, Soaking Tub, Solid Surface Countertop(s), Walk-In Closet(s)
- Basement: Partially Finished,Sump Pump
- Number of fireplaces: 1
- Fireplace features: Living Room, Wood Burning
Interior area
- Total structure area: 2,359
- Total interior livable area: 2,359 sqft
- Finished area above ground: 1,592
- Finished area below ground: 385
Property
Parking
- Total spaces: 1
- Parking features: Garage
- Garage spaces: 1
Features
- Levels: One and One Half
- Patio & porch: Deck
- Pool features: Community, Indoor, Outdoor Pool, Salt Water
Details
- Parcel number: 30117598402000C.0000000
- Special conditions: Standard
Construction
Type & style
- Home type: Condo
- Architectural style: Traditional
- Property subtype: Condominium
Materials
- Wood Siding
Condition
- Year built: 1984
Utilities & green energy
- Electric: Ameren
- Sewer: Public Sewer
- Water: Public
- Utilities for property: Electricity Connected, Sewer Connected, Water Connected
Community & HOA
Community
- Features: Clubhouse, Fitness Center, Pool
- Subdivision: Chateau Country Club Ph1 Stg8
HOA
- Has HOA: Yes
- Amenities included: Basketball Court, Clubhouse, Common Ground, Fitness Center, Game Court Exterior, Game Room, Outside Management, Party Room, Pickleball Court(s), Pool, Indoor Pool, Recreation Facilities, Spa/Hot Tub
- Services included: Clubhouse, Insurance, Maintenance Grounds, Common Area Maintenance, Exterior Maintenance, Pool Maintenance, Management, Pool, Recreational Facilities, Roof, Snow Removal
- HOA fee: $350 monthly
- HOA name: Chateau Country Club
Location
- Region: Saint Charles
Financial & listing details
- Annual tax amount: $2,667
- Date on market: 11/1/2025
- Cumulative days on market: 1 day
- Listing terms: Cash,Conventional,FHA,VA Loan
- Electric utility on property: Yes
Price history
| Date | Event | Price |
|---|---|---|
| 11/26/2025 | Sold | -- |
Source:  MARIS #25073074 Report a problem MARIS #25073074 Report a problem | ||
| 11/3/2025 | Pending sale | $255,000$108/sqft |
Source: MARIS #25073074 Report a problem | ||
| 11/1/2025 | Listed for sale | $255,000+10.9%$108/sqft |
Source: MARIS #25073074 Report a problem | ||
| 9/28/2022 | Sold | -- |
Source: MARIS #22056792 Report a problem | ||
| 9/2/2022 | Pending sale | $229,900$97/sqft |
Source: MARIS #22056792 Report a problem | ||
| 8/31/2022 | Listed for sale | $229,900+131.8%$97/sqft |
Source: MARIS #22056792 Report a problem | ||
| 9/26/2016 | Listing removed | $99,200$42/sqft |
Source: RE/MAX Properties West #16032525 Report a problem | ||
| 7/26/2016 | Pending sale | $99,200$42/sqft |
Source: RE/MAX Properties West #16032525 Report a problem | ||
| 7/19/2016 | Listed for sale | $99,200$42/sqft |
Source: RE/MAX Properties West #16032525 Report a problem | ||
| 6/23/2016 | Pending sale | $99,200$42/sqft |
Source: RE/MAX Properties West #16032525 Report a problem | ||
| 4/20/2016 | Price change | $99,200-11.1%$42/sqft |
Source: Development Resource Part. LLC #16004954 Report a problem | ||
| 3/24/2016 | Listed for sale | $111,600$47/sqft |
Source: Development Resource Part. LLC #16004954 Report a problem | ||
Public tax history
Tax history is unavailable.
Find assessor info on the county website
Neighborhood: 63303
Nearby homes
- $263,0002 bd2 ba1.5k sqft2018 Avignon Ct, Saint Charles, MO 63303Off Market
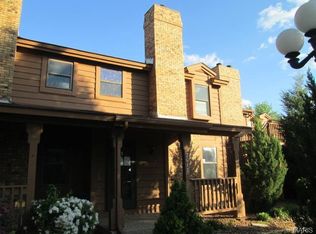
- $--2 bd3 ba1.3k sqft2014 Avignon Ct #A, Saint Charles, MO 63303Sold
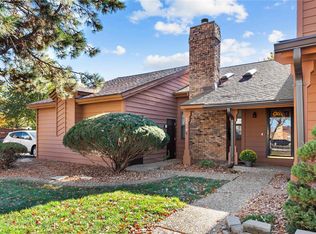
- $196,7001 bd2 ba1k sqft2022 Avignon Ct, Saint Charles, MO 63303Off Market
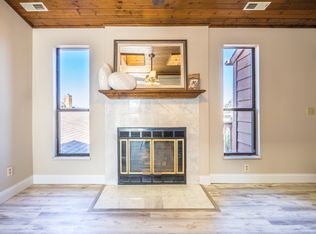
- $273,5002 bd4 ba1.5k sqft2016 Avignon Ct, Saint Charles, MO 63303Off Market

- $203,0002 bd2 ba1k sqft2020 Avignon Ct, Saint Charles, MO 63303Off Market
- $228,4002 bd2 ba1.3k sqft2014 Avignon Ct, Saint Charles, MO 63303Off Market
- $282,2003 bd2 ba1k sqft229 Kunze Dr, Saint Charles, MO 63303Off Market
- $192,4002 bd2 ba1k sqft2008 Avignon Ct, Saint Charles, MO 63303Off Market
Nearby schools
GreatSchools rating
- 6/10Harvest Ridge Elementary SchoolGrades: PK-5Distance: 0.2 mi
- 9/10Barnwell Middle SchoolGrades: 6-8Distance: 2.2 mi
- 8/10Francis Howell North High SchoolGrades: 9-12Distance: 2.1 mi
Schools provided by the listing agent
- Elementary: Harvest Ridge Elem.
- Middle: Barnwell Middle
- High: Francis Howell North High
Source: MARIS. This data may not be complete. We recommend contacting the local school district to confirm school assignments for this home.
Get a cash offer in 3 minutes
Find out how much your home could sell for in as little as 3 minutes with a no-obligation cash offer.
Estimated market value
$272,800
Get a cash offer in 3 minutes
Find out how much your home could sell for in as little as 3 minutes with a no-obligation cash offer.
Estimated market value
$272,800
- Missouri
- Saint Charles County
- Saint Charles
- 63303
- 2018 Avignon Ct Unit C
Nearby cities
Nearby zip codes
Other Saint Charles Topics
