Discover this beautiful home that seamlessly blends sophistication and styling. Every space is elevated by professional interior design, creating an effortless harmony of elegance and ambiance.
Nestled at the crossroads of Allen, Plano, Frisco, and McKinney, this stunning home offers easy access to major highways for premier shopping, dining, and entertainment.
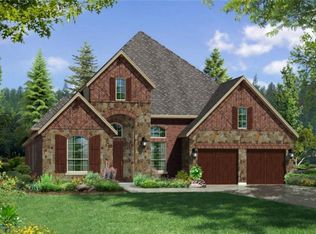
The beautifully landscaped front yard offers a welcoming entrance.
Home has an elegant two-story grand foyer, illuminated by a striking designer chandelier. The family room, bathed in natural light, boasts soaring ceilings and large windows. On trend lighting elevate spaces throughout the home.
The kitchen features a six-burner gas cooktop, an oversized island, pullout spice racks. Glass insert cabinetry showcases the finest decor. Home includes water purification and softening system.
A sanctuary of relaxation, the primary suite offers vaulted ceilings and window seat. Indulge in the spa-inspired ensuite with an oversized soaking tub and meticulously designed shower and tub-surround tiles.
Entertainment in this home features a high ceiling game room and a media room custom painted with dark walls and ceilings.
Meticulously maintained, recent upgrades include a newly installed roof and a freshly stained eight-foot wooden fence. Floor-to-ceiling tiles enhance every shower. Mudroom area has built-in cabinetry and utility room includes a sink. The epoxy-finished garage floor provides a polished touch.
Step outside to the expansive covered patio, where elegant tile flooring complements the beautifully landscaped backyard.
This is an outdoor retreat surrounded by lush, low-maintenance perennial gardens that provide year-round beauty with minimal effort. Home features thriving fruit trees, including Fig, Plum, Nectarine, and Persimmon, thoughtfully positioned on the side of the property.
Enjoy resort-style amenities with a clubhouse, fitness center, and pool, all included with HOA membership.
Sold
Street View
Price Unknown
2018 Barley Place Dr, Allen, TX 75013
4beds
3,865sqft
Single Family Residence
Built in 2016
8,799 Square Feet Lot
$862,700 Zestimate®
$--/sqft
$4,071 Estimated rent
Home value
$862,700
$811,000 - $923,000
$4,071/mo
Zestimate® history
Owner options
List your home for rent
$4,071/mo
Rent Zestimate®
Find your next renter with Zillow Rental Manager. Plus, with online applications, you can quickly screen prospective tenants – for free.
$4,071/mo
Rent Zestimate®
Refinance and save
$1,060/mo
Est. payment
Refinancing to a lower rate could help reduce your monthly payments and save thousands over the life of the loan.
$1,060/mo
Est. payment
Explore your selling options
Work with a Zillow partner agent
Leverage their expertise and Zillow's premium Showcase listings to get your home seen by more buyers.
Get startedList with your own agent
Get your home in front of millions of buyers by listing it on Zillow.
Learn how to do itSell it yourself
Take full control of how buyers see your home on Zillow by listing For Sale by Owner (FSBO).
List your homeWhat's special
Zillow last checked:
Listing updated:
Listed by:
Alamo Jakkal 0823003 214-699-4200,
24-Hour Realty 214-699-4200
Bought with:
Harish Nehate
RE/MAX Town & Country
Source: NTREIS,MLS#: 20975154
Facts & features
Interior
Bedrooms & bathrooms
- Bedrooms: 4
- Bathrooms: 4
- Full bathrooms: 3
- 1/2 bathrooms: 1
Primary bedroom
- Features: Ceiling Fan(s)
- Level: First
- Dimensions: 13 x 17
Bedroom
- Level: First
- Dimensions: 13 x 11
Bedroom
- Level: Second
- Dimensions: 14 x 11
Bedroom
- Level: Second
- Dimensions: 11 x 11
Primary bathroom
- Features: Built-in Features, Dual Sinks, Double Vanity, En Suite Bathroom, Granite Counters, Garden Tub/Roman Tub, Linen Closet
- Level: First
- Dimensions: 17 x 11
Dining room
- Level: First
- Dimensions: 11 x 17
Game room
- Level: Second
- Dimensions: 16 x 16
Kitchen
- Level: First
- Dimensions: 12 x 18
Living room
- Features: Ceiling Fan(s), Fireplace
- Level: First
- Dimensions: 18 x 17
Media room
- Level: Second
- Dimensions: 12 x 17
Office
- Level: First
- Dimensions: 15 x 11
Heating
- Central, Natural Gas
Cooling
- Central Air, Electric
Appliances
- Included: Built-In Gas Range, Dishwasher, Gas Cooktop, Disposal, Gas Oven, Microwave, Water Softener, Tankless Water Heater, Water Purifier
Features
- Chandelier, Decorative/Designer Lighting Fixtures, Double Vanity, Eat-in Kitchen, Granite Counters, High Speed Internet, Kitchen Island, Open Floorplan, Pantry, Cable TV, Vaulted Ceiling(s), Wired for Data, Walk-In Closet(s)
- Flooring: Carpet, Ceramic Tile, Granite, Tile
- Has basement: No
- Number of fireplaces: 1
- Fireplace features: Family Room, Gas, Glass Doors, Stone
Interior area
- Total interior livable area: 3,865 sqft
Property
Parking
- Total spaces: 2
- Parking features: Epoxy Flooring, Garage, Garage Door Opener, Lighted, Garage Faces Side
- Attached garage spaces: 2
Features
- Levels: Two
- Stories: 2
- Patio & porch: Covered
- Exterior features: Garden, Lighting, Rain Gutters
- Pool features: None, Community
- Fencing: Back Yard,Fenced,Wood
Lot
- Size: 8,799 Square Feet
- Features: Interior Lot, Landscaped, Sprinkler System
Details
- Parcel number: R1082600M01901
- Other equipment: Home Theater
Construction
Type & style
- Home type: SingleFamily
- Architectural style: Detached
- Property subtype: Single Family Residence
Materials
- Foundation: Slab
- Roof: Shingle
Condition
- Year built: 2016
Utilities & green energy
- Sewer: Public Sewer
- Water: Public
- Utilities for property: Electricity Available, Electricity Connected, Sewer Available, Water Available, Cable Available
Community & HOA
Community
- Features: Clubhouse, Playground, Pool, Curbs
- Security: Smoke Detector(s)
- Subdivision: Cypress Meadows Ph 2
HOA
- Has HOA: Yes
- Services included: All Facilities
- HOA fee: $1,060 annually
- HOA name: Neighborhood Management
- HOA phone: 972-359-1548
Location
- Region: Allen
Financial & listing details
- Tax assessed value: $884,000
- Annual tax amount: $15,699
- Date on market: 6/20/2025
- Cumulative days on market: 71 days
- Listing terms: Conventional
- Electric utility on property: Yes
Price history
| Date | Event | Price |
|---|---|---|
| 7/18/2025 | Sold | -- |
Source: NTREIS #20975154 Report a problem | ||
| 6/20/2025 | Pending sale | $939,900$243/sqft |
Source: NTREIS #20975154 Report a problem | ||
| 6/20/2025 | Listed for sale | $939,900$243/sqft |
Source: NTREIS #20975154 Report a problem | ||
| 6/6/2025 | Listing removed | $939,900$243/sqft |
Source: NTREIS #20885062 Report a problem | ||
| 5/10/2025 | Price change | $939,900-2.6%$243/sqft |
Source: NTREIS #20885062 Report a problem | ||
| 4/25/2025 | Listed for sale | $965,333$250/sqft |
Source: NTREIS #20885062 Report a problem | ||
| 4/22/2017 | Sold | -- |
Source: Agent Provided Report a problem | ||
Public tax history
| Year | Property taxes | Tax assessment |
|---|---|---|
| 2025 | $13,693 -12.8% | $884,000 -1.8% |
| 2024 | $15,699 +6.2% | $899,960 +9.1% |
| 2023 | $14,786 -0.3% | $824,976 +10.4% |
| 2022 | $14,830 +25.2% | $747,000 +26.4% |
| 2021 | $11,842 -2.4% | $590,799 +5.7% |
| 2020 | $12,139 -3.2% | $559,058 -1.8% |
| 2019 | $12,542 -3.8% | $569,037 +0.8% |
| 2018 | $13,033 +562.4% | $564,452 +67.6% |
| 2017 | $1,968 | $336,698 +310.6% |
| 2016 | $1,968 | $82,000 |
Find assessor info on the county website
Neighborhood: 75013
Nearby homes
- $717,9003 bd3 ba2.8k sqft2016 Barley Place Dr, Allen, TX 75013Off Market
- $738,8004 bd2 ba2.9k sqft2020 Barley Place Dr, Allen, TX 75013Off Market
- $909,1005 bd4 ba4.4k sqft2019 Appleseed Dr, Allen, TX 75013Off Market
- $781,9005 bd2 ba3.5k sqft2014 Barley Place Dr, Allen, TX 75013Off Market
- $856,9005 bd4 ba4.2k sqft2021 Appleseed Dr, Allen, TX 75013Off Market
- $883,0005 bd3 ba4.2k sqft513 Patagonian Pl, Allen, TX 75013Off Market
- $860,3004 bd3 ba4.1k sqft2017 Appleseed Dr, Allen, TX 75013Off Market
- $951,9005 bd5 ba4.6k sqft2023 Barley Place Dr, Allen, TX 75013Off Market
Nearby schools
GreatSchools rating
- 10/10Mary Evans Elementary SchoolGrades: K-6Distance: 0.7 mi
- 10/10Ereckson Middle SchoolGrades: 7-8Distance: 1.6 mi
- 8/10Allen High SchoolGrades: 9-12Distance: 3.9 mi
Schools provided by the listing agent
- Elementary: Evans
- Middle: Ereckson
- High: Allen
- District: Allen ISD
Source: NTREIS. This data may not be complete. We recommend contacting the local school district to confirm school assignments for this home.
Get a cash offer in 3 minutes
Find out how much your home could sell for in as little as 3 minutes with a no-obligation cash offer.
Estimated market value
$862,700
Get a cash offer in 3 minutes
Find out how much your home could sell for in as little as 3 minutes with a no-obligation cash offer.
Estimated market value
$862,700
- Texas
- Collin County
- Allen
- 75013
- 2018 Barley Place Dr
