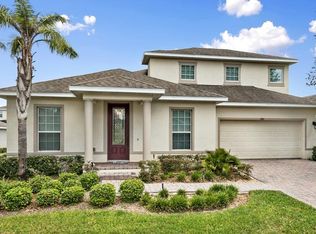
Discover a blend of charm and modern comfort in this beautifully maintained Taylor Morrison-built four-bedroom, two-bath home, in the gated community of Carriage Pointe, one of Winter Garden’s desirable neighborhoods. Zoned for top-rated schools, this home offers an exceptional setting for everyday living. Move-in ready, the home features most appliances updated within the past three years, newer flooring and windows, and fresh professional interior and exterior paint. A welcoming covered front porch invites you to relax and enjoy the Florida breeze. Inside, the home is filled with beautiful natural light and offers generously sized living spaces, including a spacious formal dining room ideal for gatherings. The open-concept kitchen flows seamlessly into the living area, making entertaining effortless. Oversized secondary bedrooms provide excellent flexibility for guests, home offices or hobbies. The private primary suite is tucked at the rear of the home and overlooks a screened-in patio under the roofline. The en-suite bath includes a soaking tub, separate shower, dual vanities and an oversized walk-in closet, creating a comfortable retreat. Enjoy a fully fenced backyard ideal for pets, play, gardening or unwinding outdoors. Community amenities include tennis courts, playgrounds, park areas and scenic ponds. Conveniently just minutes from downtown Winter Garden, Winter Garden Village and major highways, including SR 429 and the Florida Turnpike. A beautifully updated, light-filled home in a prime gated community, so schedule your private showing today!
Sold for $565,000
$565,000
2018 BAY CLOVER DRIVE, WINTER GARDEN, FL 34787
4beds
2,526sqft
Single Family Residence
Built in 2009
9,352 Square Feet Lot
$566,600 Zestimate®
$224/sqft
$3,276 Estimated rent
Home value
$566,600
$521,000 - $618,000
$3,276/mo
Zestimate® history
Owner options
List your home for rent
$3,276/mo
Rent Zestimate®
Find your next renter with Zillow Rental Manager. Plus, with online applications, you can quickly screen prospective tenants – for free.
$3,276/mo
Rent Zestimate®
Refinance and save
$4,219/mo
Est. payment
Refinancing to a lower rate could help reduce your monthly payments and save thousands over the life of the loan.
$4,219/mo
Est. payment
Explore your selling options
Work with a Zillow partner agent
Leverage their expertise and Zillow's premium Showcase listings to get your home seen by more buyers.
Get startedList with your own agent
Get your home in front of millions of buyers by listing it on Zillow.
Learn how to do itSell it yourself
Take full control of how buyers see your home on Zillow by listing For Sale by Owner (FSBO).
List your homeWhat's special
Generously sized living spacesWelcoming covered front porchBeautiful natural light
Zillow last checked:
Listing updated:
Listed by:
Julie Vega-Dominguez 786-303-7111,
PREMIER SOTHEBY'S INTL. REALTY 407-644-3295
Bought with:
Non-Member Agent
STELLAR NON-MEMBER OFFICE
Source: Stellar MLS,MLS#: O6386052 Originating MLS: Orlando Regional
Originating MLS: Orlando Regional
Facts & features
Interior
Bedrooms & bathrooms
- Bedrooms: 4
- Bathrooms: 2
- Full bathrooms: 2
Primary bedroom
- Features: Ceiling Fan(s), En Suite Bathroom, Exhaust Fan, Garden Bath, Stone Counters, Walk-In Closet(s)
- Level: First
- Area: 283.88 Square Feet
- Dimensions: 15.1x18.8
Bedroom 2
- Features: Ceiling Fan(s), Built-in Closet
- Level: First
- Area: 186.76 Square Feet
- Dimensions: 16.1x11.6
Bedroom 3
- Features: Ceiling Fan(s), Built-in Closet
- Level: First
- Area: 170.86 Square Feet
- Dimensions: 16.9x10.11
Bathroom 4
- Features: Ceiling Fan(s), Built-in Closet
- Level: First
- Area: 101.1 Square Feet
- Dimensions: 10.11x10
Dining room
- Features: Other, No Closet
- Level: First
- Area: 331.5 Square Feet
- Dimensions: 22.1x15
Kitchen
- Features: Pantry, No Closet
- Level: First
- Area: 195 Square Feet
- Dimensions: 13x15
Laundry
- Features: Other, No Closet
- Level: First
- Area: 44 Square Feet
- Dimensions: 8x5.5
Living room
- Features: Ceiling Fan(s), No Closet
- Level: First
- Area: 528.5 Square Feet
- Dimensions: 35x15.1
Heating
- Central
Cooling
- Central Air
Appliances
- Included: Dishwasher, Disposal, Dryer, Microwave, Refrigerator, Washer
- Laundry: Electric Dryer Hookup, Inside, Laundry Room, Washer Hookup
Features
- Ceiling Fan(s), Crown Molding, High Ceilings, Kitchen/Family Room Combo, Split Bedroom
- Flooring: Laminate, Tile
- Doors: Sliding Doors
- Windows: Blinds
- Has fireplace: No
Interior area
- Total structure area: 3,454
- Total interior livable area: 2,526 sqft
Property
Parking
- Total spaces: 2
- Parking features: Driveway
- Attached garage spaces: 2
- Has uncovered spaces: Yes
Features
- Levels: One
- Stories: 1
- Exterior features: Irrigation System
Lot
- Size: 9,352 Square Feet
- Features: Sidewalk
Details
- Parcel number: 042327120101180
- Zoning: PUD
- Special conditions: None
Construction
Type & style
- Home type: SingleFamily
- Property subtype: Single Family Residence
Materials
- Block
- Foundation: Slab
- Roof: Shingle
Condition
- Completed
- New construction: No
- Year built: 2009
Details
- Builder name: Taylor Morrison
Utilities & green energy
- Sewer: Public Sewer
- Water: Public
- Utilities for property: Cable Available, Electricity Connected, Public, Sewer Connected, Street Lights, Water Connected
Community & HOA
Community
- Features: Gated Community - No Guard, Playground, Tennis Court(s)
- Security: Security System Owned
- Pet fee: $0 monthly
- Subdivision: CARRIAGE POINTE A-I & L
HOA
- Has HOA: Yes
- Amenities included: Gated, Park, Playground, Tennis Court(s)
- Services included: Manager, Recreational Facilities
- HOA fee: $90 monthly
- HOA name: Jessica Shearer
- HOA phone: 407-317-5252
Location
- Region: Winter Garden
Financial & listing details
- Price per square foot: $224/sqft
- Tax assessed value: $501,212
- Annual tax amount: $4,602
- Date on market: 3/5/2026
- Cumulative days on market: 4 days
- Listing terms: Cash,Conventional
- Ownership: Fee Simple
- Total actual rent: 0
- Electric utility on property: Yes
- Road surface type: Paved
Price history
| Date | Event | Price |
|---|---|---|
| 5/5/2026 | Sold | $565,000-0.9%$224/sqft |
Source:  Stellar MLS #O6386052 Report a problem Stellar MLS #O6386052 Report a problem | ||
| 3/10/2026 | Pending sale | $570,000$226/sqft |
Source: Stellar MLS #O6386052 Report a problem | ||
| 3/5/2026 | Listed for sale | $570,000-1.4%$226/sqft |
Source: Stellar MLS #O6386052 Report a problem | ||
| 12/2/2025 | Listing removed | $578,000$229/sqft |
Source: Stellar MLS #O6325987 Report a problem | ||
| 10/29/2025 | Price change | $578,000-0.3%$229/sqft |
Source: Stellar MLS #O6325987 Report a problem | ||
| 9/19/2025 | Price change | $580,000-1.7%$230/sqft |
Source: Stellar MLS #O6325987 Report a problem | ||
| 8/17/2025 | Price change | $590,000-1.7%$234/sqft |
Source: Stellar MLS #O6325987 Report a problem | ||
| 7/11/2025 | Listed for sale | $600,000+84.6%$238/sqft |
Source: Stellar MLS #O6325987 Report a problem | ||
| 8/4/2017 | Sold | $325,000-1.5%$129/sqft |
Source: Public Record Report a problem | ||
| 6/10/2017 | Listed for sale | $330,000+39.2%$131/sqft |
Source: LAKESIDE REALTY WINDERMERE INC #O5516659 Report a problem | ||
| 3/14/2013 | Sold | $237,000$94/sqft |
Source: Public Record Report a problem | ||
| 12/6/2012 | Listed for sale | $237,000$94/sqft |
Source: Mighty Realty Inc #O5121738 Report a problem | ||
| 9/29/2012 | Listing removed | $237,000$94/sqft |
Source: Mighty Realty Inc #O5121738 Report a problem | ||
| 9/14/2012 | Price change | $237,000-4.8%$94/sqft |
Source: Smart Realty of Polk Inc dba Keller Williams Realty #L4635511 Report a problem | ||
| 8/30/2012 | Listed for sale | $249,000-14.1%$99/sqft |
Source: Smart Realty of Polk Inc dba Keller Williams Realty #L4635511 Report a problem | ||
| 12/8/2009 | Sold | $290,000$115/sqft |
Source: Public Record Report a problem | ||
Public tax history
| Year | Property taxes | Tax assessment |
|---|---|---|
| 2024 | $4,371 +3.7% | $313,879 +3% |
| 2023 | $4,213 +3.1% | $304,737 +3% |
| 2022 | $4,088 +1.5% | $295,861 +3% |
| 2021 | $4,027 +0.8% | $287,244 +1.4% |
| 2020 | $3,996 +1% | $283,278 +2.3% |
| 2019 | $3,958 +0.9% | $276,909 +1.9% |
| 2018 | $3,922 | $271,746 +10.4% |
| 2017 | $3,922 +21.1% | $246,219 +2.6% |
| 2016 | $3,239 +0.3% | $239,890 +4.6% |
| 2015 | $3,230 -2.4% | $229,397 +2.6% |
| 2014 | $3,309 -12.4% | $223,509 +5.1% |
| 2013 | $3,775 +23.3% | $212,692 +1.5% |
| 2012 | $3,062 +0.1% | $209,510 +0.4% |
| 2011 | $3,060 -8.6% | $208,711 -9.8% |
| 2010 | $3,348 | $231,390 +320.7% |
| 2009 | -- | $55,000 -11.9% |
| 2008 | $984 -27.9% | $62,400 -28% |
| 2007 | $1,364 +436.6% | $86,700 +497.9% |
| 2006 | $254 | $14,500 |
Find assessor info on the county website
Neighborhood: 34787
Nearby homes
- $655,3004 bd4 ba3.2k sqft2012 Bay Clover Dr, Winter Garden, FL 34787Off Market

- $557,6003 bd2 ba2.2k sqft2024 Bay Clover Dr, Winter Garden, FL 34787Off Market
- $569,6004 bd3 ba2.5k sqft2017 Redmark Ln, Winter Garden, FL 34787Off Market

- $606,3004 bd3 ba2.7k sqft2011 Redmark Ln, Winter Garden, FL 34787Off Market
- $631,7004 bd3 ba2.9k sqft2023 Redmark Ln, Winter Garden, FL 34787Off Market
- $636,7005 bd4 ba2.9k sqft2006 Bay Clover Dr, Winter Garden, FL 34787Off Market
- $750,2004 bd3 ba3.5k sqft2030 Bay Clover Dr, Winter Garden, FL 34787Off Market
- $694,3004 bd4 ba3.1k sqft2019 Bay Clover Dr, Winter Garden, FL 34787Off Market
Nearby schools
GreatSchools rating
- 10/10Whispering Oak Elementary SchoolGrades: PK-5Distance: 0.8 mi
- 9/10Hamlin Middle SchoolGrades: 6-8Distance: 3.4 mi
- 7/10West Orange High SchoolGrades: 9-12Distance: 4.2 mi
Schools provided by the listing agent
- Elementary: Whispering Oak Elem
- Middle: Hamlin Middle
- High: West Orange High
Source: Stellar MLS. This data may not be complete. We recommend contacting the local school district to confirm school assignments for this home.
Get a cash offer in 3 minutes
Find out how much your home could sell for in as little as 3 minutes with a no-obligation cash offer.
Estimated market value
$566,600
Get a cash offer in 3 minutes
Find out how much your home could sell for in as little as 3 minutes with a no-obligation cash offer.
Estimated market value
$566,600
- Florida
- Orange County
- Winter Garden
- 34787
- 2018 BAY CLOVER DRIVE
Nearby cities
Nearby neighborhoods
Nearby zip codes
Other Winter Garden Topics
