OPEN HOUSES this Sat + Sun 2-4pm. Move in ready and well maintained, this charming 4 bedroom, 3 bath home in the heart of Franklin showcases fresh interior and exterior paint, updated kitchen and bathrooms and plantation shutters throughout the home. Primary suite, office and two additional bedrooms on the main level with a generous 4th bedroom upstairs that is perfect for a teenagers space with two oversized closets and full bathroom...or use the upstairs as a media/bonus room with generous storage. Open concept floor plan offering everyday comfort and effortless entertaining. The spacious living room features vaulted ceilings, tons of natural light and a cozy gas wood burning fireplace. In the kitchen you'll find stainless steel appliance including a gas stove, granite countertops and a large eat-in dining area. You'll love the primary suite bathroom with its soaking tub, double vanities, and separate shower. The primary suite has a large walk in closet, high ceilings and ample space. Stylish lighting is found throughout. Laundry is on main floor for convenience. The home also includes a two car garage. Fieldstone Farms residents enjoy resort-style amenities including two pools, a clubhouse, fitness center, four pickle ball courts, two clay tennis courts, and two hard tennis courts, as well as five parks, a dog park, and miles of paved walking and biking trails—this is an active, social neighborhood! Just minutes from Publix and Historic Downtown Franklin, Brentwood, and the Cool Springs area. Zoned for top rated Williamson County schools - Hunters Bend Elementary School, Grassland Middle School, and Franklin High School - and convenient to top private options like Battle Ground Academy, Franklin Road Academy, Brentwood Academy, Currey Ingram Academy, and Davidson Academy. Get in now and make the most of summer!
Closed
$709,000
2018 Belmont Cir, Franklin, TN 37069
4beds
2,176sqft
Single Family Residence, Residential
Built in 1994
7,840 Square Feet Lot
$712,300 Zestimate®
$326/sqft
$3,479 Estimated rent
Home value
$712,300
$677,000 - $748,000
$3,479/mo
Zestimate® history
Owner options
List your home for rent
$3,479/mo
Rent Zestimate®
Find your next renter with Zillow Rental Manager. Plus, with online applications, you can quickly screen prospective tenants – for free.
$3,479/mo
Rent Zestimate®
Refinance and save
$4,117/mo
Est. payment
Refinancing to a lower rate could help reduce your monthly payments and save thousands over the life of the loan.
$4,117/mo
Est. payment
Explore your selling options
Work with a Zillow partner agent
Leverage their expertise and Zillow's premium Showcase listings to get your home seen by more buyers.
Get startedList with your own agent
Get your home in front of millions of buyers by listing it on Zillow.
Learn how to do itSell it yourself
Take full control of how buyers see your home on Zillow by listing For Sale by Owner (FSBO).
List your homeWhat's special
Two car garageOpen concept floor planUpdated kitchenTons of natural lightVaulted ceilingsLarge eat-in dining areaGranite countertops
Zillow last checked:
Listing updated:
Listed by:
Anna Hatch 615-594-8612,
Compass
Bought with:
Virginia Rogan, 332326
Compass
Source: RealTracs MLS as distributed by MLS GRID,MLS#: 3190933
Facts & features
Interior
Bedrooms & bathrooms
- Bedrooms: 4
- Bathrooms: 3
- Full bathrooms: 3
- Main level bedrooms: 3
Bedroom 1
- Features: Full Bath
- Level: Full Bath
Bedroom 2
- Features: Bath
- Level: Bath
Bedroom 3
- Features: Extra Large Closet
- Level: Extra Large Closet
Bedroom 4
- Features: Bath
- Level: Bath
Primary bathroom
- Features: Primary Bedroom
- Level: Primary Bedroom
Dining room
- Features: Combination
- Level: Combination
Living room
- Features: Great Room
- Level: Great Room
Other
- Features: Office
- Level: Office
Heating
- Central
Cooling
- Central Air
Appliances
- Included: Gas Range, Dishwasher, Disposal, Dryer, Microwave, Refrigerator, Washer
- Laundry: Electric Dryer Hookup, Washer Hookup
Features
- Ceiling Fan(s), Extra Closets, High Ceilings, Pantry, Walk-In Closet(s), Kitchen Island
- Flooring: Wood, Tile, Vinyl
- Basement: None
- Number of fireplaces: 1
- Fireplace features: Gas, Living Room, Wood Burning
Interior area
- Total structure area: 2,176
- Total interior livable area: 2,176 sqft
- Finished area above ground: 2,176
Property
Parking
- Total spaces: 2
- Parking features: Garage Door Opener, Garage Faces Front, Aggregate
- Attached garage spaces: 2
Features
- Levels: Two
- Stories: 2
- Patio & porch: Porch, Covered, Patio
- Pool features: Association
Lot
- Size: 7,840 Square Feet
- Dimensions: 60 x 135
- Features: Level
- Topography: Level
Details
- Parcel number: 094052A H 02400 00008052A
- Special conditions: Standard
- Other equipment: Air Purifier
Construction
Type & style
- Home type: SingleFamily
- Property subtype: Single Family Residence, Residential
Materials
- Brick, Vinyl Siding
- Roof: Asphalt
Condition
- New construction: No
- Year built: 1994
Utilities & green energy
- Sewer: Public Sewer
- Water: Public
- Utilities for property: Water Available, Underground Utilities
Community & HOA
Community
- Subdivision: Fieldstone Farms Sec E
HOA
- Has HOA: Yes
- Amenities included: Clubhouse, Fitness Center, Park, Playground, Pool, Sidewalks, Tennis Court(s), Underground Utilities, Trail(s)
- HOA fee: $105 monthly
- Second HOA fee: $99 one time
Location
- Region: Franklin
Financial & listing details
- Price per square foot: $326/sqft
- Tax assessed value: $619,800
- Annual tax amount: $2,151
- Date on market: 5/6/2026
Price history
| Date | Event | Price |
|---|---|---|
| 5/21/2026 | Sold | $709,000-2.2%$326/sqft |
Source:  RealTracs MLS as distributed by MLS GRID #3190933 Report a problem RealTracs MLS as distributed by MLS GRID #3190933 Report a problem | ||
| 5/12/2026 | Pending sale | $725,000$333/sqft |
Source: RealTracs MLS as distributed by MLS GRID #3190933 Report a problem | ||
| 5/7/2026 | Contingent | $725,000$333/sqft |
Source: RealTracs MLS as distributed by MLS GRID #3190933 Report a problem | ||
| 5/6/2026 | Listed for sale | $725,000+229.7%$333/sqft |
Source: RealTracs MLS as distributed by MLS GRID #3190933 Report a problem | ||
| 9/13/2004 | Sold | $219,900+46.9%$101/sqft |
Source: Public Record Report a problem | ||
| 8/23/1995 | Sold | $149,736$69/sqft |
Source: Public Record Report a problem | ||
Public tax history
| Year | Property taxes | Tax assessment |
|---|---|---|
| 2025 | $2,427 +12.8% | $154,950 +55.3% |
| 2024 | $2,151 | $99,775 |
| 2023 | $2,151 | $99,775 |
| 2022 | $2,151 | $99,775 |
| 2021 | $2,151 +8.5% | $99,775 +29.8% |
| 2020 | $1,982 | $76,875 |
| 2019 | $1,982 +2.8% | $76,875 |
| 2018 | $1,928 | $76,875 |
| 2017 | $1,928 | $76,875 |
| 2016 | -- | $76,875 +23.8% |
| 2015 | -- | $62,075 |
| 2014 | -- | $62,075 |
| 2013 | -- | $62,075 |
| 2012 | -- | $62,075 |
| 2011 | -- | $62,075 +10.2% |
| 2007 | $1,484 | $56,354 |
| 2006 | $1,484 -16.3% | $56,354 +31.6% |
| 2005 | $1,773 +26.6% | $42,835 |
| 2004 | $1,401 | $42,835 |
| 2002 | $1,401 | $42,835 |
| 2001 | -- | $42,835 -75% |
| 2000 | -- | $171,340 |
Find assessor info on the county website
Neighborhood: Berrys Chapel
Nearby homes
- $630,0003 bd2 ba1.7k sqft2020 Belmont Cir, Franklin, TN 37069Sold
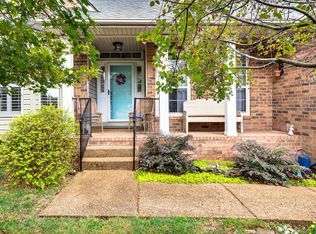
- $622,500-- bd-- ba1.2k sqft2016 Belmont Cir, Franklin, TN 37069Off Market
- $682,4003 bd2 ba1.9k sqft2022 Belmont Cir, Franklin, TN 37069Off Market
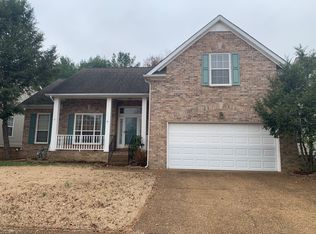
- $651,2003 bd2 ba1.5k sqft2014 Belmont Cir, Franklin, TN 37069Off Market
- $704,700-- bd3 ba1.2k sqft3001 Helmsdale Ln, Franklin, TN 37069Off Market
- $646,2004 bd3 ba1.2k sqft2024 Belmont Cir, Franklin, TN 37069Off Market
- $688,200-- bd3 ba1.1k sqft3000 Helmsdale Ln, Franklin, TN 37069Off Market
- $658,6004 bd3 ba1.8k sqft2012 Belmont Cir, Franklin, TN 37069Off Market
Nearby schools
GreatSchools rating
- 9/10Hunters Bend Elementary SchoolGrades: PK-5Distance: 0.6 mi
- 8/10Grassland Middle SchoolGrades: 6-8Distance: 3 mi
- 10/10Franklin High SchoolGrades: 9-12Distance: 2.1 mi
Schools provided by the listing agent
- Elementary: Hunters Bend Elementary
- Middle: Grassland Middle School
- High: Franklin High School
Source: RealTracs MLS as distributed by MLS GRID. This data may not be complete. We recommend contacting the local school district to confirm school assignments for this home.
Get a cash offer in 3 minutes
Find out how much your home could sell for in as little as 3 minutes with a no-obligation cash offer.
Estimated market value
$712,300
Get a cash offer in 3 minutes
Find out how much your home could sell for in as little as 3 minutes with a no-obligation cash offer.
Estimated market value
$712,300
- Tennessee
- Williamson County
- Franklin
- 37069
- Berrys Chapel
- 2018 Belmont Cir
Nearby cities
Nearby neighborhoods
Nearby zip codes
Other Franklin Topics
