Indulge in luxury living in Aledo's Prairie Hill, within the award-winning Aledo ISD. This custom-designed home on a premium hill lot boasts stunning panoramic views, seamlessly blending indoor and outdoor spaces with a striking wall of sliding doors. The open floor plan, featuring 4 bedrooms, a study, and a game room, reflects exquisite craftsmanship and high-end finishes. Buyers have the opportunity to work with the builder to customize the finish out, ensuring a home that is both elegant and functional. Live in style, surrounded by the beauty of one of Aledo's newest neighborhoods.
Estimated July completion. See listing agents for more information.
Sold
Price Unknown
2018 Bison Prairie Trl, Fort Worth, TX 76126
4beds
2,709sqft
Single Family Residence
Built in 2024
2.04 Acres Lot
$885,800 Zestimate®
$--/sqft
$3,497 Estimated rent
Home value
$885,800
$824,000 - $966,000
$3,497/mo
Zestimate® history
Owner options
List your home for rent
$3,497/mo
Rent Zestimate®
Find your next renter with Zillow Rental Manager. Plus, with online applications, you can quickly screen prospective tenants – for free.
$3,497/mo
Rent Zestimate®
Refinance and save
Refinancing to a lower rate could help reduce your monthly payments and save thousands over the life of the loan.
Explore your selling options
Work with a Zillow partner agent
Leverage their expertise and Zillow's premium Showcase listings to get your home seen by more buyers.
Get startedList with your own agent
Get your home in front of millions of buyers by listing it on Zillow.
Learn how to do itSell it yourself
Take full control of how buyers see your home on Zillow by listing For Sale by Owner (FSBO).
List your homeWhat's special
Stunning panoramic viewsCustom-designed homeOpen floor planSliding doorsGame room
Zillow last checked:
Listing updated:
Listed by:
Rees Atkins 0443430 817-980-8321,
Williams Trew Real Estate 817-441-9070,
Sabrina Coates 0620360 817-269-3907,
Williams Trew Real Estate
Bought with:
Rees Atkins
Williams Trew Real Estate
Source: NTREIS,MLS#: 20546575
Facts & features
Interior
Bedrooms & bathrooms
- Bedrooms: 4
- Bathrooms: 4
- Full bathrooms: 3
- 1/2 bathrooms: 1
Primary bedroom
- Features: Dual Sinks, Double Vanity, En Suite Bathroom, Separate Shower, Walk-In Closet(s)
- Level: First
- Dimensions: 18 x 17
Bedroom
- Features: Walk-In Closet(s)
- Level: First
- Dimensions: 12 x 11
Bedroom
- Features: Ceiling Fan(s), Walk-In Closet(s)
- Level: First
- Dimensions: 14 x 13
Bedroom
- Features: Walk-In Closet(s)
- Level: First
- Dimensions: 12 x 12
Game room
- Level: First
- Dimensions: 20 x 16
Kitchen
- Features: Built-in Features, Kitchen Island, Pantry, Stone Counters, Walk-In Pantry
- Level: First
- Dimensions: 20 x 15
Laundry
- Features: Built-in Features, Utility Sink
- Level: First
- Dimensions: 16 x 7
Living room
- Features: Fireplace
- Level: First
- Dimensions: 20 x 15
Office
- Level: First
- Dimensions: 12 x 10
Heating
- Electric
Cooling
- Central Air, Ceiling Fan(s), Electric
Appliances
- Included: Some Gas Appliances, Double Oven, Electric Cooktop, Electric Oven, Disposal, Plumbed For Gas
Features
- Decorative/Designer Lighting Fixtures
- Has basement: No
- Number of fireplaces: 1
- Fireplace features: Gas
Interior area
- Total interior livable area: 2,709 sqft
Property
Parking
- Total spaces: 3
- Parking features: Door-Multi
- Attached garage spaces: 3
Features
- Levels: One
- Stories: 1
- Exterior features: Rain Gutters
- Pool features: None
Lot
- Size: 2.04 Acres
- Features: Interior Lot, Subdivision
Details
- Parcel number: 9999999
Construction
Type & style
- Home type: SingleFamily
- Architectural style: Traditional,Detached
- Property subtype: Single Family Residence
Materials
- See Remarks
Condition
- New construction: Yes
- Year built: 2024
Utilities & green energy
- Sewer: Aerobic Septic
- Water: Well
- Utilities for property: None, Septic Available, Water Available
Community & HOA
Community
- Subdivision: Prairie Hill
HOA
- Has HOA: No
Location
- Region: Fort Worth
Financial & listing details
- Date on market: 4/29/2024
- Cumulative days on market: 67 days
Price history
| Date | Event | Price |
|---|---|---|
| 7/31/2024 | Sold | -- |
Source: NTREIS #20546575 Report a problem | ||
| 5/8/2024 | Pending sale | $899,000$332/sqft |
Source: NTREIS #20546575 Report a problem | ||
| 3/2/2024 | Listed for sale | $899,000$332/sqft |
Source: NTREIS #20546575 Report a problem | ||
Public tax history
Tax history is unavailable.
Neighborhood: 76126
Nearby homes
- $250,0001.01 acresLOT Five E Texas Prairie Trl, Fort Worth, TX 76126Lot/Land
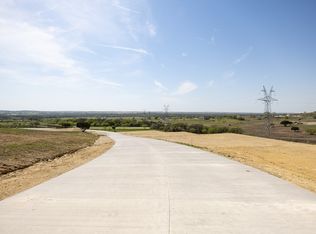
- $250,0001.14 acresLOT Seven E Texas Prairie Trl, Fort Worth, TX 76126Lot/Land

- $1,600,0005 bd7 ba5.5k sqft7800 Cattle Prairie Trl, Fort Worth, TX 76126For Sale

- $249,0001.81 acresLOT 4A Laura Lake Lane Trl, Fort Worth, TX 76126Lot/Land
- $250,0001.01 acresLOT 3F Cattle Prairie Trl, Fort Worth, TX 76126Lot/Land
- $250,0001.02 acresLOT Six E Texas Prairie Trl, Fort Worth, TX 76126Lot/Land
- $219,0001.31 acresLOT D1 Texas Prairie Trl, Fort Worth, TX 76126Lot/Land
- $249,0001.81 acresLOT 5A Laura Lake Lane Trl, Fort Worth, TX 76126Lot/Land
Nearby schools
GreatSchools rating
- 10/10Vandagriff Elementary SchoolGrades: K-5Distance: 4.1 mi
- 8/10Don R Daniel Ninth Grade CampusGrades: 9Distance: 6.1 mi
- 8/10Aledo High SchoolGrades: 10-12Distance: 6.2 mi
Schools provided by the listing agent
- Elementary: Vandagriff
- Middle: Aledo
- High: Aledo
- District: Aledo ISD
Source: NTREIS. This data may not be complete. We recommend contacting the local school district to confirm school assignments for this home.
Get a cash offer in 3 minutes
Find out how much your home could sell for in as little as 3 minutes with a no-obligation cash offer.
Estimated market value
$885,800
Get a cash offer in 3 minutes
Find out how much your home could sell for in as little as 3 minutes with a no-obligation cash offer.
Estimated market value
$885,800
- Texas
- Tarrant County
- Fort Worth
- 76126
- 2018 Bison Prairie Trl
