Beautiful 1 story brick home,open concept floor plan with vaulted ceiling family room. Secondary bedrooms have private vanities and jack & jill bath. On suite fourth bedroom has a private bathroom and a walk in closet. Kitchen features tile backsplash,gas cooktop,huge pantry and expansive quartz island. Primary bedroom features box window,large walk-in closet,over-sized shower and dual sinks. Enjoy entertaining on the covered patio.
Sold
Price Unknown
2018 Blue Springs Dr, Royse City, TX 75189
5beds
2,567sqft
Single Family Residence
Built in 2026
0.35 Acres Lot
$458,200 Zestimate®
$--/sqft
$3,155 Estimated rent
Home value
$458,200
$426,000 - $495,000
$3,155/mo
Zestimate® history
Owner options
List your home for rent
$3,155/mo
Rent Zestimate®
Find your next renter with Zillow Rental Manager. Plus, with online applications, you can quickly screen prospective tenants – for free.
$3,155/mo
Rent Zestimate®
Refinance and save
$710/mo
Est. payment
Refinancing to a lower rate could help reduce your monthly payments and save thousands over the life of the loan.
$710/mo
Est. payment
Explore your selling options
Work with a Zillow partner agent
Leverage their expertise and Zillow's premium Showcase listings to get your home seen by more buyers.
Get startedList with your own agent
Get your home in front of millions of buyers by listing it on Zillow.
Learn how to do itSell it yourself
Take full control of how buyers see your home on Zillow by listing For Sale by Owner (FSBO).
List your homeWhat's special
Open concept floor planVaulted ceiling family roomCovered patioLarge walk-in closetWalk in closetGas cooktopKitchen features tile backsplash
Zillow last checked:
Listing updated:
Listed by:
Dina Verteramo 0523468 888-524-3182,
HIGHLAND HOMES REALTY 888-524-3182
Bought with:
Nnenna Umeh
Keller Williams Central
Source: NTREIS,MLS#: 21135325
Facts & features
Interior
Bedrooms & bathrooms
- Bedrooms: 5
- Bathrooms: 4
- Full bathrooms: 4
Primary bedroom
- Level: First
- Dimensions: 13 x 15
Bedroom
- Level: First
- Dimensions: 9 x 9
Bedroom
- Level: First
- Dimensions: 13 x 10
Bedroom
- Level: First
- Dimensions: 12 x 11
Bedroom
- Level: First
- Dimensions: 13 x 11
Dining room
- Level: First
- Dimensions: 12 x 15
Kitchen
- Level: First
- Dimensions: 17 x 13
Living room
- Level: First
- Dimensions: 13 x 17
Office
- Level: First
- Dimensions: 12 x 13
Heating
- Natural Gas
Cooling
- Central Air, ENERGY STAR Qualified Equipment
Appliances
- Included: Dishwasher, Electric Oven, Gas Cooktop, Disposal, Microwave
Features
- Eat-in Kitchen, Kitchen Island, Open Floorplan, Pantry, Vaulted Ceiling(s), Walk-In Closet(s)
- Flooring: Carpet, Ceramic Tile, Luxury Vinyl Plank
- Has basement: No
- Has fireplace: No
Interior area
- Total interior livable area: 2,567 sqft
Property
Parking
- Total spaces: 2
- Parking features: Door-Multi, Garage Faces Front, Garage
- Attached garage spaces: 2
Features
- Levels: One
- Stories: 1
- Patio & porch: Covered
- Exterior features: Rain Gutters
- Pool features: None, Community
- Fencing: Back Yard,Wood
Lot
- Size: 0.35 Acres
- Features: Backs to Greenbelt/Park, Landscaped, Sprinkler System
Details
- Parcel number: R336168
Construction
Type & style
- Home type: SingleFamily
- Architectural style: Detached
- Property subtype: Single Family Residence
Materials
- Brick
- Roof: Composition
Condition
- New construction: Yes
- Year built: 2026
Utilities & green energy
- Sewer: Public Sewer
- Water: Public
- Utilities for property: Cable Available, Natural Gas Available, Sewer Available, Separate Meters, Water Available
Green energy
- Water conservation: Low-Flow Fixtures
Community & HOA
Community
- Features: Lake, Playground, Park, Pool, Trails/Paths, Community Mailbox, Curbs, Sidewalks
- Security: Smoke Detector(s)
- Subdivision: Waterscape
HOA
- Has HOA: Yes
- Services included: All Facilities
- HOA fee: $710 quarterly
- HOA name: First Service Residential
- HOA phone: 214-871-9700
Location
- Region: Royse City
Financial & listing details
- Date on market: 12/19/2025
- Cumulative days on market: 1 day
- Listing terms: Cash,Conventional,FHA,VA Loan
Price history
| Date | Event | Price |
|---|---|---|
| 2/6/2026 | Sold | -- |
Source: NTREIS #21135325 Report a problem | ||
| 12/19/2025 | Pending sale | $458,776$179/sqft |
Source: NTREIS #21135325 Report a problem | ||
| 12/19/2025 | Listed for sale | $458,776$179/sqft |
Source: NTREIS #21135325 Report a problem | ||
Public tax history
Tax history is unavailable.
Neighborhood: 75189
Nearby homes
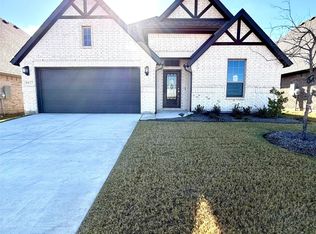
- $--4 bd3 ba2.8k sqft6117 Rodin Dr, Royse City, TX 75189Sold
- $3,049,6004 bd3 ba3.7k sqft1784 Fm 2453, Royse City, TX 75189Off Market
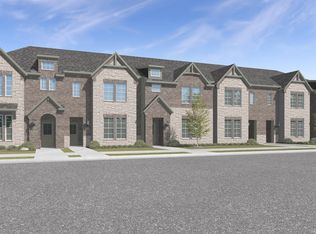
- $--3 bd3 ba1.7k sqft1336 Kimzey St, Royse City, TX 75189Sold
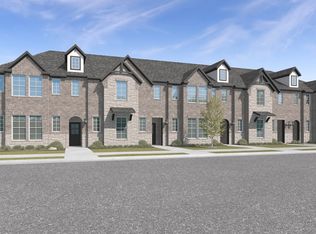
- $--3 bd3 ba1.5k sqft1908 Hellams Ln, Royse City, TX 75189Sold
- $--3 bd2 ba1.2k sqft240 Vitex Dr, Royse City, TX 75189Sold
- $--3 bd2 ba1.5k sqft1809 Feeder Rd, Josephine, TX 75189Sold
- $--3 bd2 ba1.5k sqft351 Vitex Dr, Royse City, TX 75189Sold
- $--3 bd2 ba1.5k sqft812 Country Rd, Royse City, TX 75189Sold
Nearby schools
GreatSchools rating
- 6/10W R (Bill) Fort Elementary SchoolGrades: PK-5Distance: 1.7 mi
- 4/10Royse City Middle SchoolGrades: 6-8Distance: 2.9 mi
- 5/10Royse City High SchoolGrades: 9-12Distance: 2.2 mi
Schools provided by the listing agent
- Elementary: Paula Walker
- Middle: Ouida Baley
- High: Royse City
- District: Royse City ISD
Source: NTREIS. This data may not be complete. We recommend contacting the local school district to confirm school assignments for this home.
Get a cash offer in 3 minutes
Find out how much your home could sell for in as little as 3 minutes with a no-obligation cash offer.
Estimated market value
$458,200
Get a cash offer in 3 minutes
Find out how much your home could sell for in as little as 3 minutes with a no-obligation cash offer.
Estimated market value
$458,200
- Texas
- Rockwall County
- Royse City
- 75189
- 2018 Blue Springs Dr
Nearby cities
Nearby neighborhoods
Nearby zip codes
Other Royse City Topics
