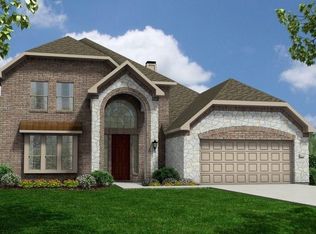
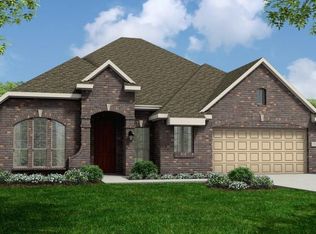
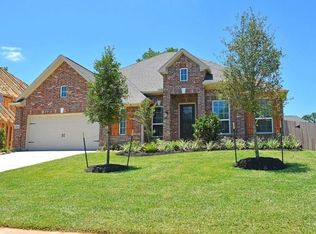
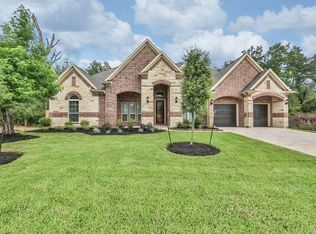
FORMER MODEL HOME
Immaculate 4BR, 3BA , bright open layout, and abundant natural light. Chef's kitchen with large island flows into the family room, perfect for entertaining. Features include a formal dining room, private study, and downstairs primary bedroom. Upstairs boasts a huge game room, media room and spacious bedrooms. Large backyard with extended patio. Prime location near shopping, dining, schools, and I-45.
Copyright notice - Data provided by HAR.com 2022 - All information provided should be independently verified.
House for rent
$3,200/moFees may apply
2018 Brookmont Dr, Conroe, TX 77301
4beds
3,543sqft
Price may not include required fees and charges. Learn more|
Singlefamily
Available now
Cats, dogs OK
Air conditioner, electric
Electric dryer hookup laundry
3 Attached garage spaces parking
Electric, natural gas, wood
What's special
Formal dining roomAbundant natural lightSpacious bedroomsPrivate studyMedia roomHuge game roomDownstairs primary bedroom
- 4 days |
- -- |
- -- |
Zillow last checked:
Listing updated:
Travel times

Let’s turn your rent into credit progress
Build credit history with every on-time payment and get credit for the payment you’re already making.
Facts & features
Interior
Bedrooms & bathrooms
- Bedrooms: 4
- Bathrooms: 4
- Full bathrooms: 3
- 1/2 bathrooms: 1
Heating
- Electric, Natural Gas, Wood
Cooling
- Air Conditioner, Electric
Appliances
- Included: Gas Range
- Laundry: Electric Dryer Hookup, Gas Dryer Hookup, Hookups, Washer Hookup
Features
- Crown Molding, En-Suite Bath, Formal Entry/Foyer, High Ceilings, Primary Bed - 1st Floor, Walk-In Closet(s)
- Flooring: Tile, Wood
- Has fireplace: Yes
Interior area
- Total interior livable area: 3,543 sqft
Property
Parking
- Total spaces: 3
- Parking features: Attached, Garage
- Has attached garage: Yes
- Details: Contact manager
Features
- Exterior features: En-Suite Bath, Formal Entry/Foyer, Primary Bed - 1st Floor, Walk-In Closet(s)
Lot
- Features: Back Yard, Subdivided
Details
- Additional structures: Garage(s)
- Parcel number: 90240907300
Construction
Type & style
- Home type: SingleFamily
- Architectural style: Traditional
- Property subtype: SingleFamily
Condition
- Year built: 2018
Community & HOA
Location
- Region: Conroe
Financial & listing details
- Lease term: Long Term,12 Months
Price history
| Date | Event | Price |
|---|---|---|
| 8/20/2026 | Listed for rent | $3,200+14.3%$1/sqft |
Source: | ||
| 8/27/2025 | Listing removed | $2,800$1/sqft |
Source: | ||
| 8/18/2025 | Listed for rent | $2,800$1/sqft |
Source: | ||
| 11/25/2022 | Listing removed | -- |
Source: | ||
| 11/16/2022 | Listed for sale | $539,997+54.3%$152/sqft |
Source: | ||
| 4/20/2020 | Listing removed | $349,990$99/sqft |
Source: Keller Williams Signature #20339195 Report a problem | ||
| 3/16/2020 | Pending sale | $349,990$99/sqft |
Source: Keller Williams Signature #20339195 Report a problem | ||
| 2/1/2020 | Price change | $349,990-0.6%$99/sqft |
Source: Keller Williams Signature #20339195 Report a problem | ||
| 7/15/2019 | Price change | $351,990+0.6%$99/sqft |
Source: Keller Williams Realty #52000630 Report a problem | ||
| 5/3/2019 | Price change | $349,990-0.6%$99/sqft |
Source: Keller Williams Realty #52000630 Report a problem | ||
| 4/1/2019 | Price change | $351,990+0.6%$99/sqft |
Source: Keller Williams Realty #52000630 Report a problem | ||
| 10/19/2018 | Listed for sale | $349,990$99/sqft |
Source: Keller Williams Signature #52000630 Report a problem | ||
Neighborhood: Stewarts Forest
Nearby schools
GreatSchools rating
- 7/10Wilkinson Elementary SchoolGrades: PK-4Distance: 0.6 mi
- 6/10Donald J Stockton Junior High SchoolGrades: 7-8Distance: 4.2 mi
- 5/10Conroe High SchoolGrades: 9-12Distance: 4.1 mi